1009 Mill Run Rd, Sneads Ferry, NC 28460
- $468,000
- 3
- BD
- 3
- BA
- 2,533
- SqFt







- Sold Price
- $468,000
- List Price
- $468,000
- Status
- CLOSED
- MLS#
- 100484763
- Closing Date
- Apr 16, 2025
- Days on Market
- 51
- Year Built
- 2004
- Levels
- One, One and One Half
- Bedrooms
- 3
- Bathrooms
- 3
- Full-baths
- 3
- Living Area
- 2,533
- Acres
- 0.50
- Neighborhood
- North Shore Country Club
Property Description
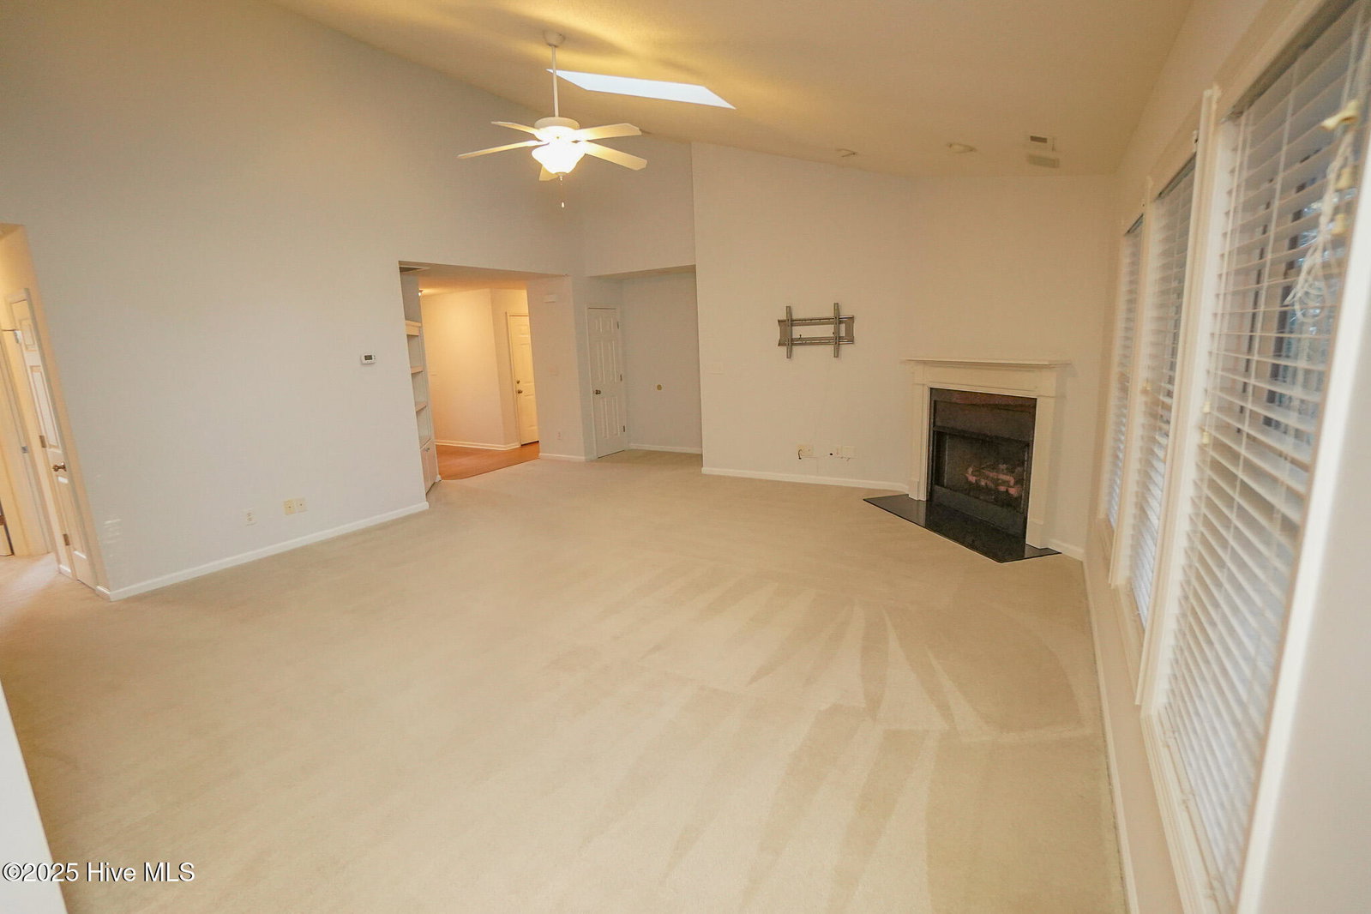
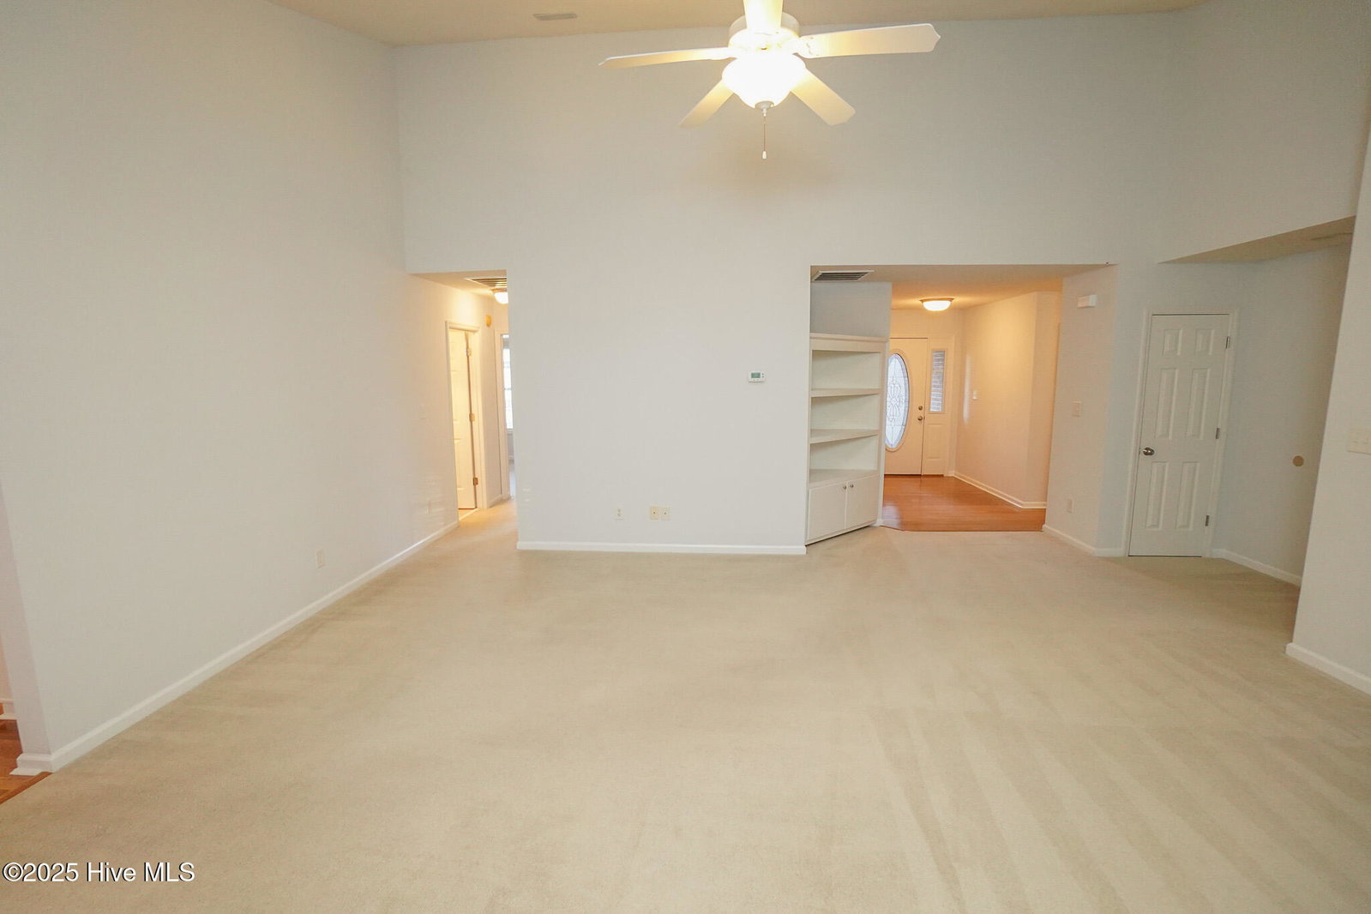
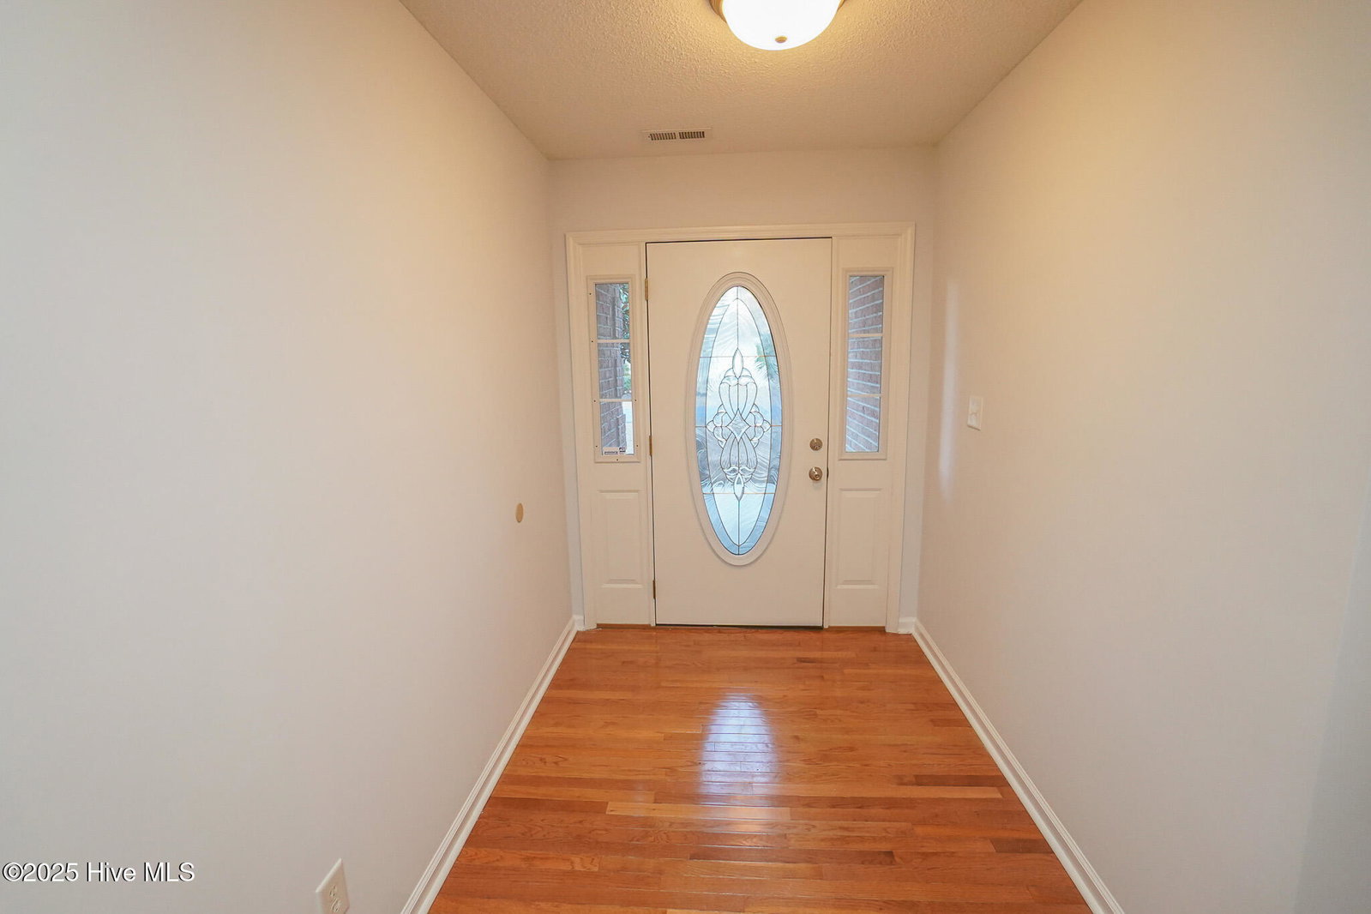
Honey STOP the Car! Welcome home to 1009 Mill Run rd located in the highly desirable neighborhood of North Shore Country Club. This home features 3 bedrooms and 2 bathrooms downstairs with a bonus room and 3rd full bathroom upstairs. This home also features over 2300 HSF. The interior boasts beautiful wood flooring and tiled bathrooms, enhancing its warm and inviting atmosphere. As you enter the home you are greeted by the foyer opening up to the living room. Off the living room awaits the master suite. The master features not 1 but 2 walk in closets and the bathroom features fual vanities, soaking tub and stand alone shower. Back into the living room and down the hall you will find the two secondary bedrooms and the second bathroom. The kitchen will please anyone boasting granite countertops, lots of cabinet space as well as counter space and built in pantries. A highlight of the home is the large screened porch, perfect for enjoying the serene surroundings. Back through the living room you will find the laundry room and upstairs is the bonus room plus 3rd full bathroom. This space is great for a play room, office, media room, so many options. There is also a very big walk in closet off this bonus room! Situated on a 0.5-acre lot, the property provides ample outdoor space. Hurry and schedule your showing of the amazing home today.
/u.realgeeks.media/explorewilmingtonrealestate/Logo_1-min.png)
Additional Information
- HOA (annual)
- $450
- Available Amenities
- Maintenance Common Areas
- Appliances
- Electric Cooktop, Built-In Microwave, Washer, Refrigerator, Dryer, Dishwasher
- Interior Features
- Master Downstairs, Walk-In Closet(s), Vaulted/Cathedral Ceilings, Entrance Foyer, Kitchen Island, Ceiling Fans, Drapes/Blinds, Walk-In Closet(s)
- Cooling
- Central Air, Heat Pump
- Heating
- Heat Pump, Electric
- Foundation
- Crawl Space
- Roof
- Shingle
- Utilities
- Sewer Available, Water Available
- Water
- Public
- Elementary School
- Coastal
- Middle School
- Dixon
- High School
- Dixon
Mortgage Calculator
Listing courtesy of Coldwell Banker Sea Coast Advantage. Selling Office: Terri Alphin Smith & Co.

Copyright 2026 NCRMLS. All rights reserved. North Carolina Regional Multiple Listing Service, (NCRMLS), provides content displayed here (“provided content”) on an “as is” basis and makes no representations or warranties regarding the provided content, including, but not limited to those of non-infringement, timeliness, accuracy, or completeness. Individuals and companies using information presented are responsible for verification and validation of information they utilize and present to their customers and clients. NCRMLS will not be liable for any damage or loss resulting from use of the provided content or the products available through Portals, IDX, VOW, and/or Syndication. Recipients of this information shall not resell, redistribute, reproduce, modify, or otherwise copy any portion thereof without the expressed written consent of NCRMLS.