604 Skiff Ct, Swansboro, NC 28584
- $467,000
- 4
- BD
- 4
- BA
- 3,052
- SqFt






- Sold Price
- $467,000
- List Price
- $469,900
- Status
- CLOSED
- MLS#
- 100492843
- Closing Date
- May 08, 2025
- Days on Market
- 22
- Year Built
- 2017
- Levels
- Two
- Bedrooms
- 4
- Bathrooms
- 4
- Half-baths
- 1
- Full-baths
- 3
- Living Area
- 3,052
- Acres
- 0.72
- Neighborhood
- Not In Subdivision
Property Description
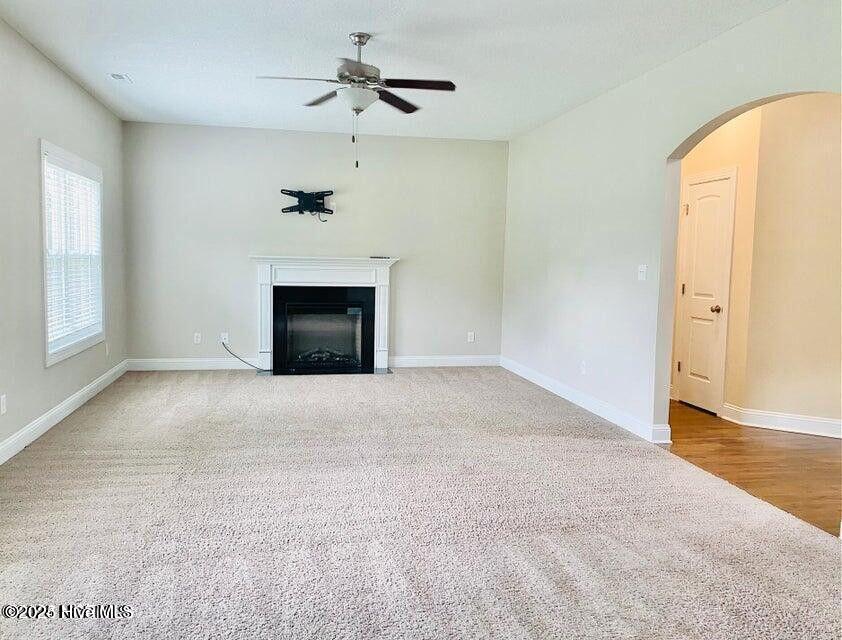
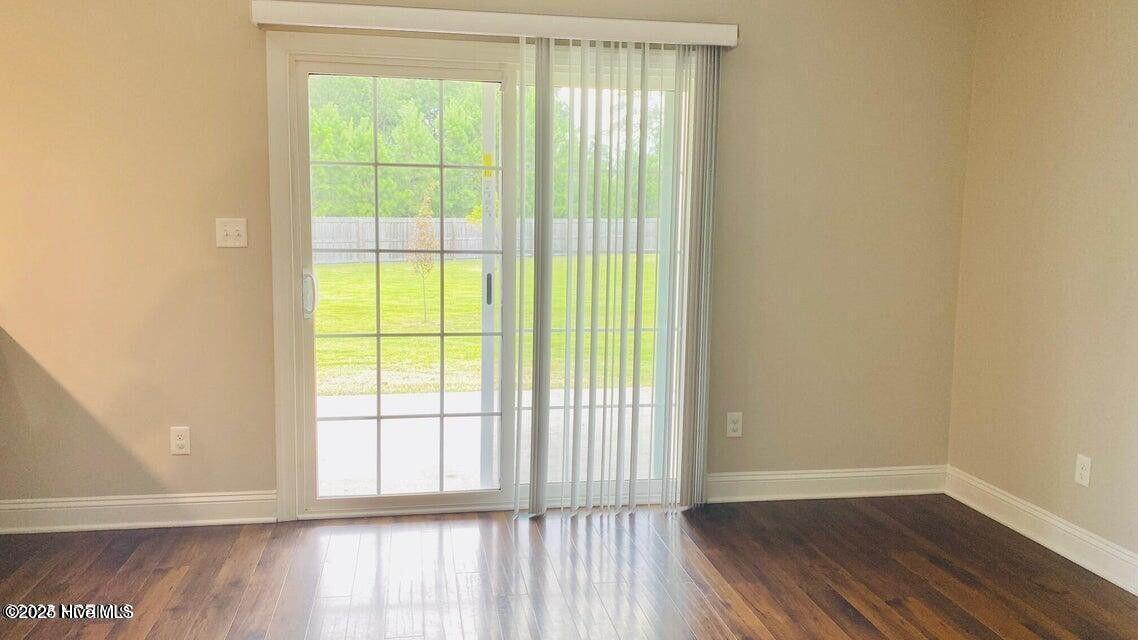
Discover this stunning luxury home in Swansboro, featuring 4 bedrooms and 3.5 baths, with over 3,000 square feet of move-in ready living space and no city taxes. Nestled in a sought-after school district within a peaceful neighborhood, you'll enjoy a serene atmosphere with minimal traffic. The spacious layout is welcoming and filled with natural light, highlighted by a grand two-story foyer that exudes elegance. Adjacent to the foyer, you'll find a formal dining room and a generous home office across the hall. The open concept living room flows seamlessly into a large kitchen complete with an open breakfast area, granite countertops, and stainless-steel appliances. All four bedrooms are thoughtfully placed on the upper level, ensuring privacy from the main living spaces. The primary suite is a true retreat, featuring a tray ceiling, a sitting area, dual vanities, and an expansive walk-in closet, along with a separate tub and walk-in shower. The second smaller master bedroom boasts its own en suite bathroom and walk-in closet, while bedrooms three and four share a beautifully designed hall bath. For added convenience, the second-floor laundry room makes chores easy. Freshly repainted with brand-new carpet throughout, which includes a 1-year warranty, this home is in impeccable condition. Enjoy outdoor living at its best with a covered patio, a private fenced backyard, and a fire pit perfect for gatherings. This exceptional property has everything your family desires. Make an appointment to view this exquisite home today!
/u.realgeeks.media/explorewilmingtonrealestate/Logo_1-min.png)
Additional Information
- HOA (annual)
- $165
- Available Amenities
- Maintenance Common Areas, Management
- Appliances
- Electric Oven, Built-In Microwave, Refrigerator, Dishwasher
- Interior Features
- Walk-In Closet(s), Vaulted/Cathedral Ceilings, Tray Ceiling(s), Entrance Foyer, Solid Surface Counter, Kitchen Island, Pantry, Walk-In Shower, Drapes/Blinds, Walk-In Closet(s)
- Cooling
- Heat Pump
- Heating
- Heat Pump, Electric
- Foundation
- Slab
- Roof
- Shingle
- Lot Information
- Cul-De-Sac
- Utilities
- Sewer Available, Water Available
- Water
- Public
- Elementary School
- Swansboro
- Middle School
- Swansboro
- High School
- Swansboro
Mortgage Calculator
Listing courtesy of Crystal Coast Realty & Home Services, LLC Jacksonville. Selling Office: eXp Realty.

Copyright 2026 NCRMLS. All rights reserved. North Carolina Regional Multiple Listing Service, (NCRMLS), provides content displayed here (“provided content”) on an “as is” basis and makes no representations or warranties regarding the provided content, including, but not limited to those of non-infringement, timeliness, accuracy, or completeness. Individuals and companies using information presented are responsible for verification and validation of information they utilize and present to their customers and clients. NCRMLS will not be liable for any damage or loss resulting from use of the provided content or the products available through Portals, IDX, VOW, and/or Syndication. Recipients of this information shall not resell, redistribute, reproduce, modify, or otherwise copy any portion thereof without the expressed written consent of NCRMLS.