110 Deerfield Rd, Jacksonville, NC 28540
- $334,000
- 3
- BD
- 2
- BA
- 1,823
- SqFt




- Sold Price
- $334,000
- List Price
- $348,800
- Status
- CLOSED
- MLS#
- 100523173
- Closing Date
- Oct 22, 2025
- Days on Market
- 41
- Year Built
- 1984
- Levels
- One
- Bedrooms
- 3
- Bathrooms
- 2
- Full-baths
- 2
- Living Area
- 1,823
- Acres
- 0.72
- Neighborhood
- Oakhurst River
Property Description
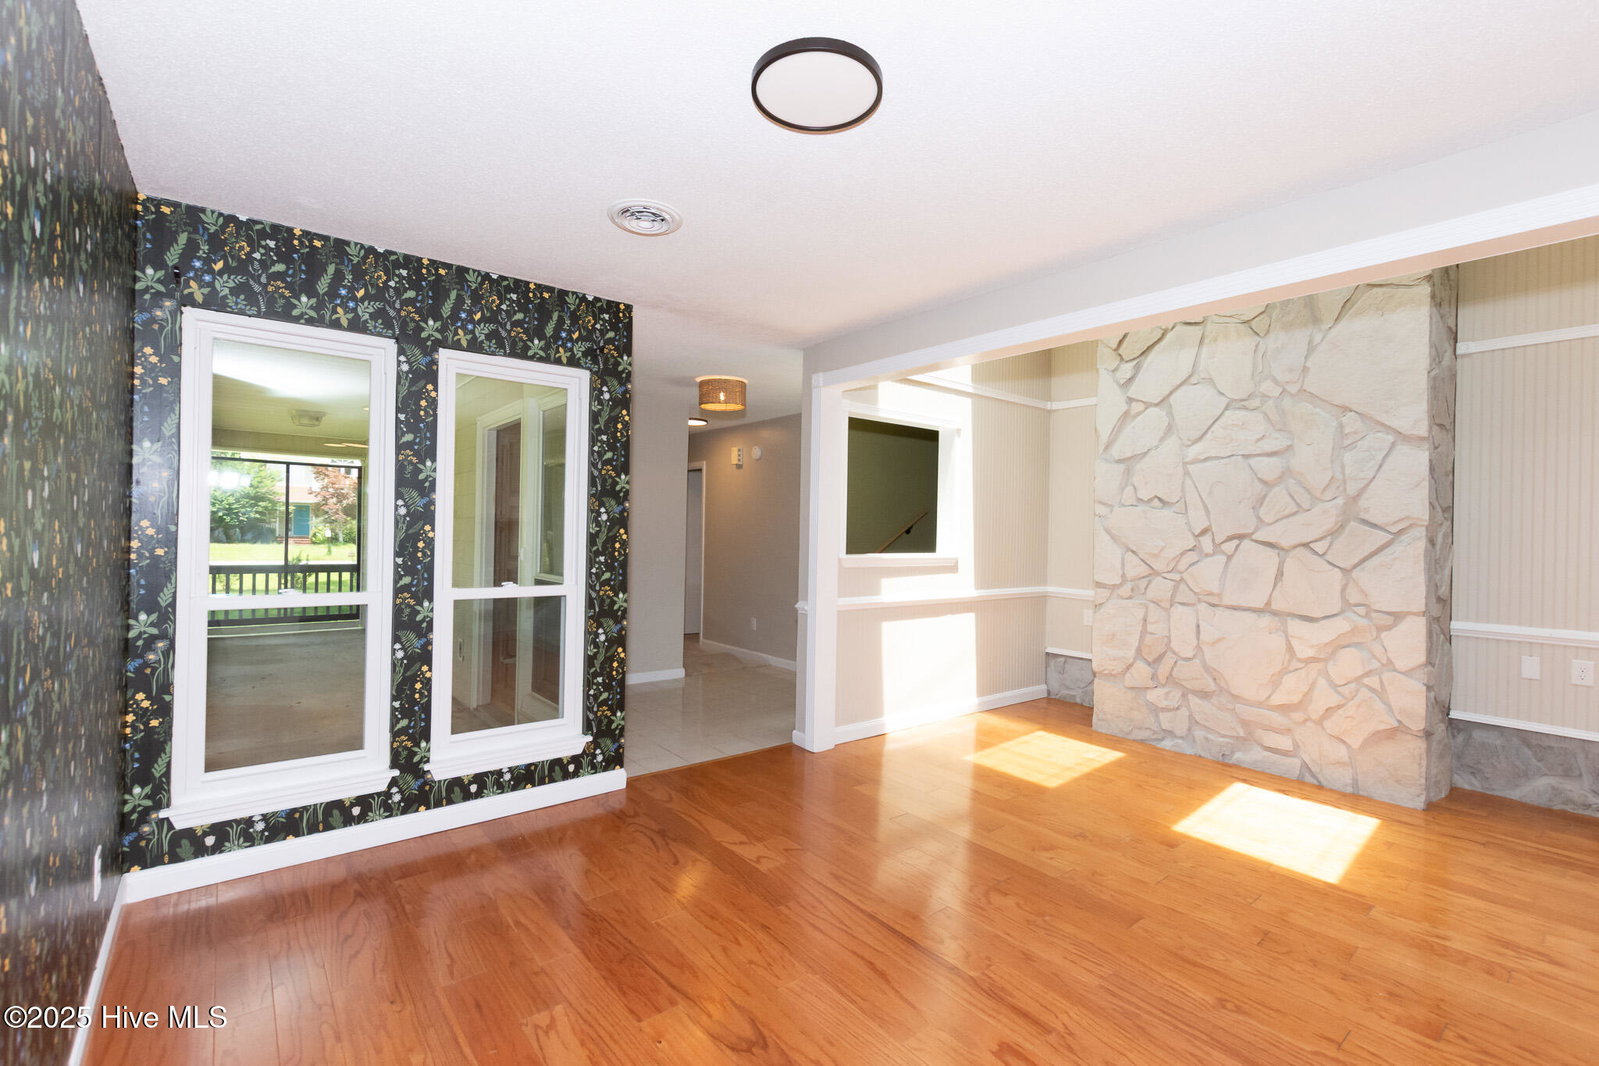
Welcome to Oakhurst River Estates Nestled in Jacksonville, NC, this stunning 3-bedroom, 2-bathroom home is ready for you to call it your own. Spanning over 1,800 square feet, this bi-level floor plan beautifully combines functionality with style. Home Features Spacious Entry: As you step inside, you'll be welcomed by a generous foyer. *Bedrooms: To your left, discover two additional bedrooms alongside a shared bathroom. **Family Room:** Ascend a few steps from the foyer to reach the inviting family room, complete with a cozy fireplace—perfect for those chilly Carolina evenings. **Living Area:** The expansive living room features cathedral ceilings and a wood-burning fireplace, creating a warm and inviting atmosphere for relaxation or entertaining. **Primary Suite:** Connected to the living room, the primary bedroom acts as a true retreat, boasting a private screened-in porch and skylights that fill the space with natural light. **Dining and Kitchen:** Down the hallway, the dining room seamlessly transitions into the kitchen, with the laundry room conveniently located nearby. **Storage Solutions:** This home also includes an oversized pantry for all your storage needs. **Outdoor Spaces:** Enjoy two screened-in porches that provide additional outdoor living space, perfect for taking in the expansive lot this home occupies. **Garage:** A 2-car garage offers ample room for vehicles and a 12 by 24 shed (with electricity) for extra storage, or your woodworking hobby. Conveniently located for a quick commute to nearby bases, this home offers the perfect blend of comfort and convenience. Don't miss out on this opportunity—act swiftly to make this wonderful home yours today!
/u.realgeeks.media/explorewilmingtonrealestate/Logo_1-min.png)
Additional Information
- Available Amenities
- None
- Appliances
- Electric Cooktop, Refrigerator, Dishwasher
- Interior Features
- Master Downstairs, Vaulted/Cathedral Ceilings, Ceiling Fans
- Cooling
- Central Air
- Heating
- Electric, Heat Pump
- Foundation
- Slab
- Roof
- Shingle
- Lot Information
- Corner Lot
- Utilities
- Water Available
- Water
- Public
- Elementary School
- Blue Creek
- Middle School
- Southwest
- High School
- Southwest
Mortgage Calculator
Listing courtesy of The Sue Cruddas Real Estate Team. Selling Office: Realty One Group Affinity.

Copyright 2026 NCRMLS. All rights reserved. North Carolina Regional Multiple Listing Service, (NCRMLS), provides content displayed here (“provided content”) on an “as is” basis and makes no representations or warranties regarding the provided content, including, but not limited to those of non-infringement, timeliness, accuracy, or completeness. Individuals and companies using information presented are responsible for verification and validation of information they utilize and present to their customers and clients. NCRMLS will not be liable for any damage or loss resulting from use of the provided content or the products available through Portals, IDX, VOW, and/or Syndication. Recipients of this information shall not resell, redistribute, reproduce, modify, or otherwise copy any portion thereof without the expressed written consent of NCRMLS.