542 Transom Way, Sneads Ferry, NC 28460
- $400,000
- 4
- BD
- 3
- BA
- 2,427
- SqFt






- Sold Price
- $400,000
- List Price
- $410,000
- Status
- CLOSED
- MLS#
- 100470504
- Closing Date
- Feb 26, 2025
- Days on Market
- 52
- Year Built
- 2022
- Levels
- Two
- Bedrooms
- 4
- Bathrooms
- 3
- Half-baths
- 1
- Full-baths
- 2
- Living Area
- 2,427
- Acres
- 0.37
- Neighborhood
- Oyster Landing
Property Description
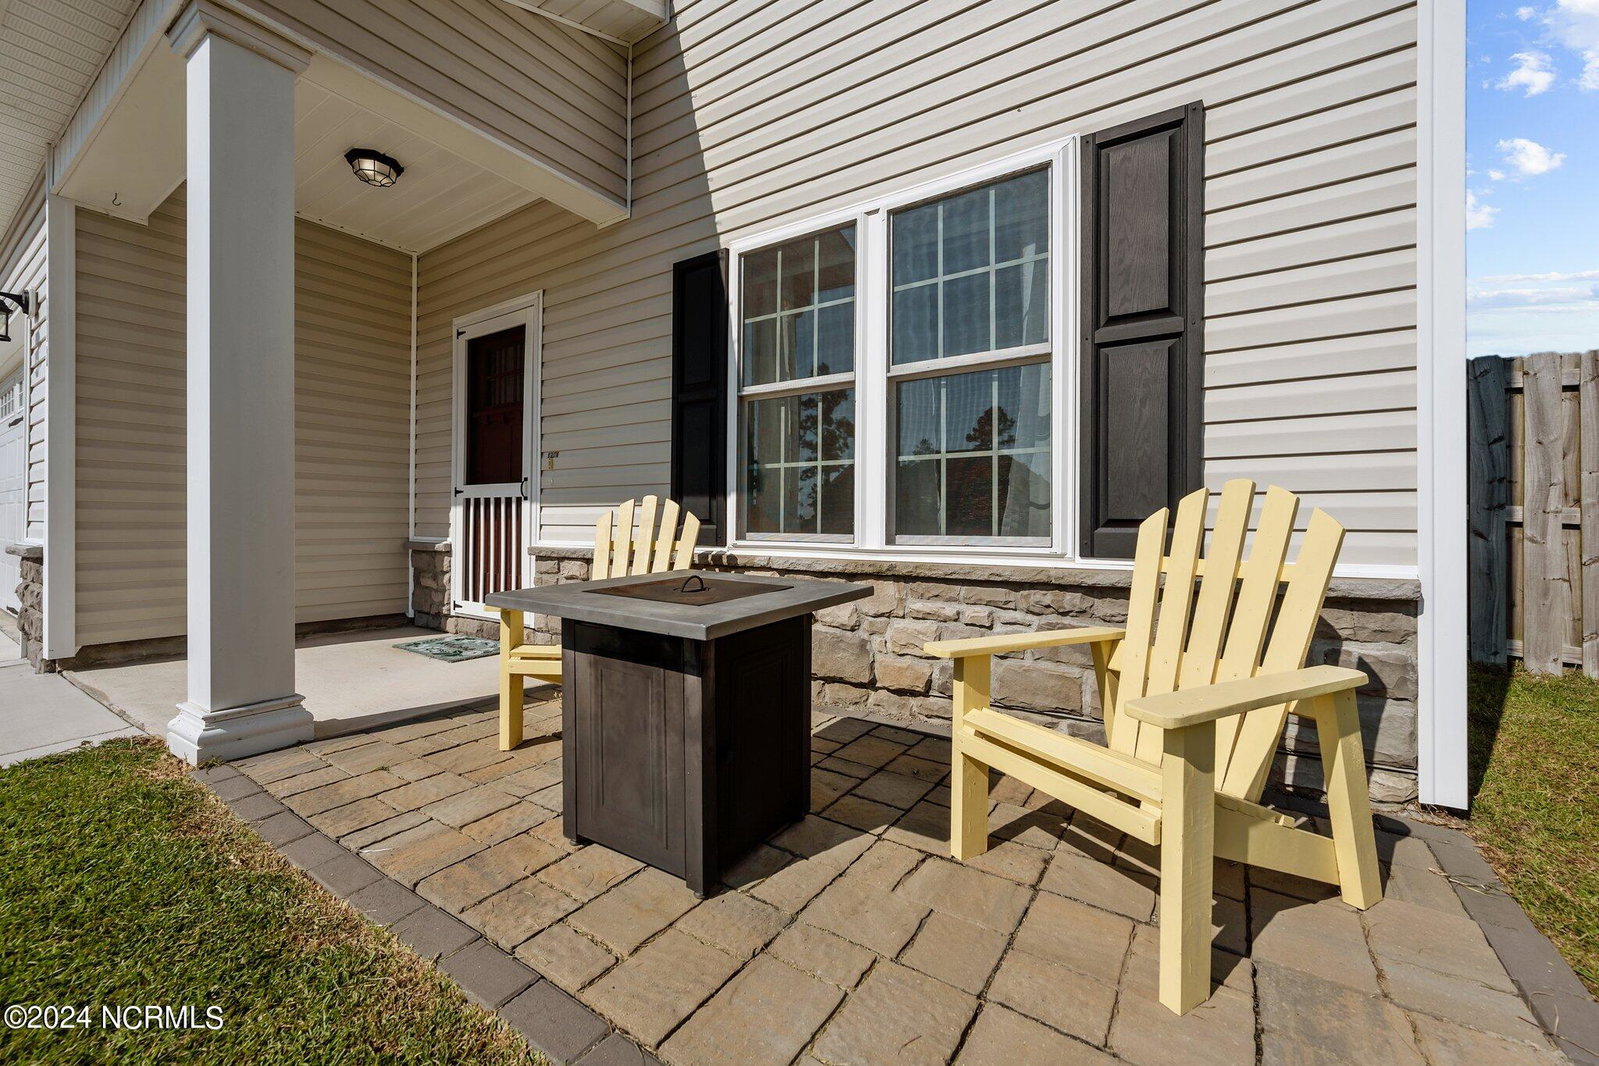
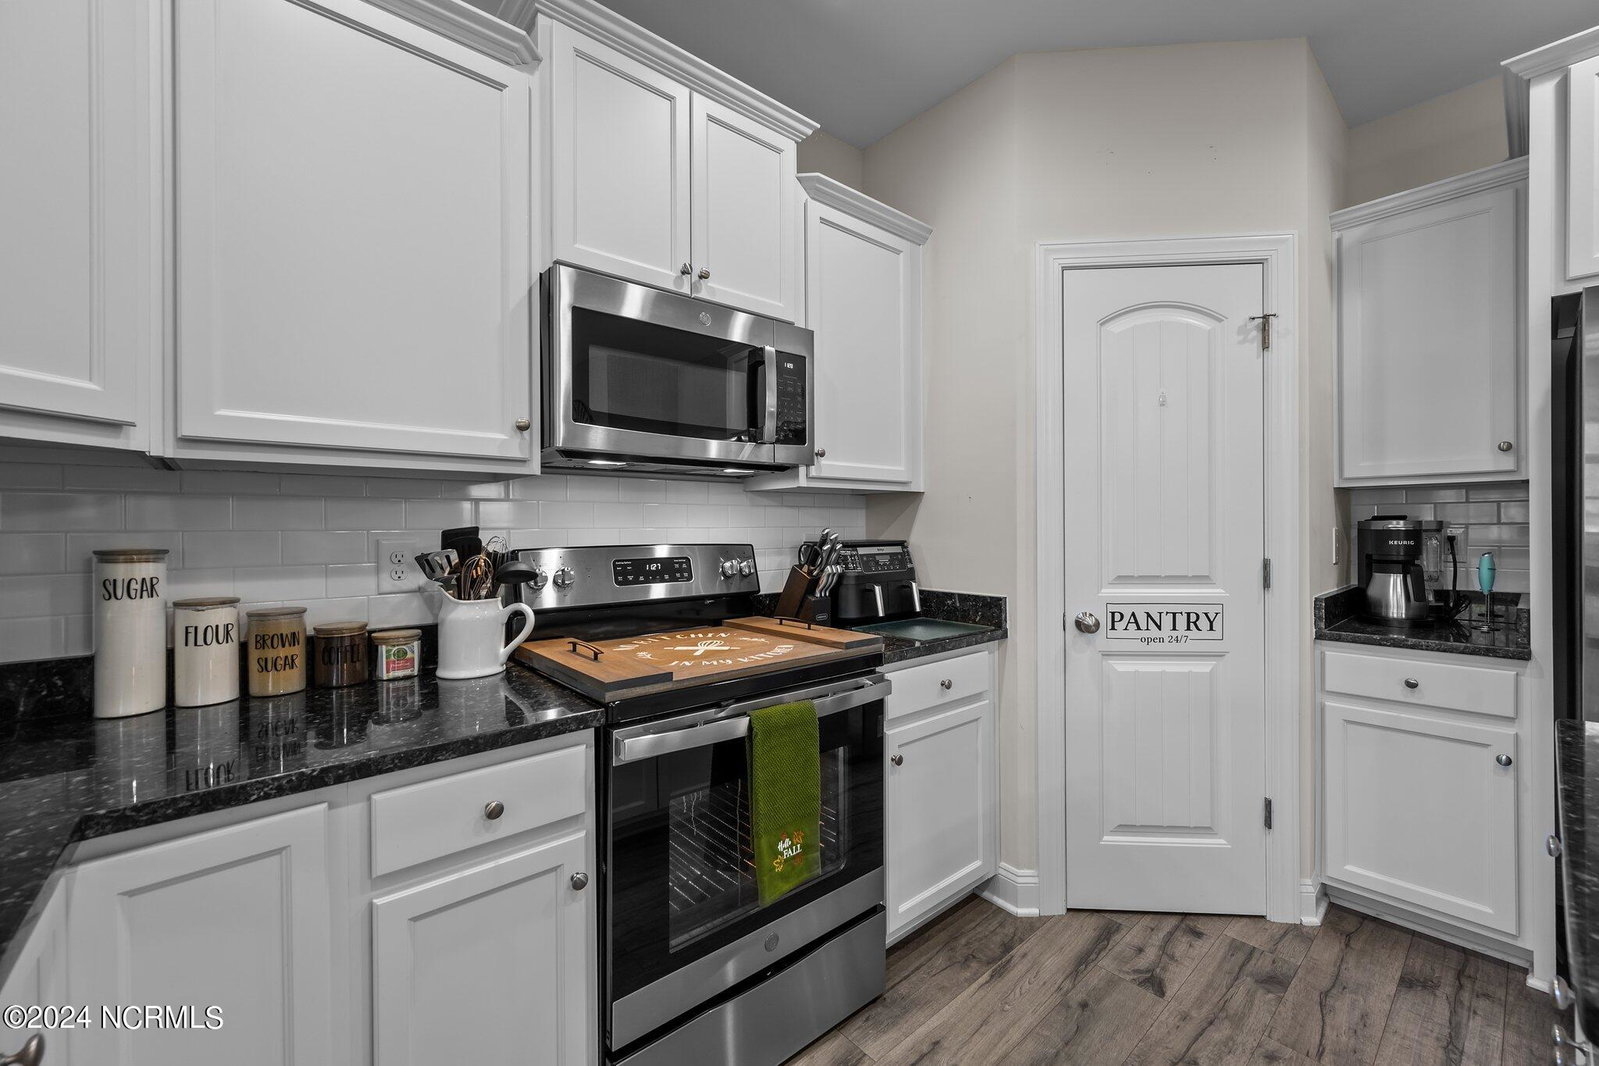
**Seller is willing to have whole home painted to a color of your choice** *Home has a possible loan assumption at a 3.25 percent interest rate* Welcome to 542 Transom Way, nestled in Oyster Landing subdivision in Sneads Ferry, NC. This spacious 4-bedroom, 2.5-bath home offers a perfect blend of comfort and functionality. Upon entering, you'll find a dedicated office and a formal dining room, ideal for hosting gatherings or creating a private workspace. The heart of the home is the large living room, seamlessly connected to the modern kitchen, featuring an island, a walk-in pantry, and ample counter space for culinary adventures. Upstairs, you'll enjoy a versatile loft area, perfect for a second living space or playroom. The expansive master suite is a retreat of its own, complete with a walk-in shower, a soaking tub, and a generously sized walk-in closet. Step outside to your private oasis—a large backyard with a cozy fire pit, perfect for relaxing evenings under the stars. Enjoy the screened-in patio year-round and make use of the storage shed for added convenience. The community also features a pool, adding to the appeal of this neighborhood. Oyster Landing offers the charm of coastal living, and you're just minutes away from local beaches, the back gate of Camp Lejeune, and all that Sneads Ferry has to offer. Don't miss the opportunity to call this incredible home yours!
/u.realgeeks.media/explorewilmingtonrealestate/Logo_1-min.png)
Additional Information
- HOA (annual)
- $480
- Available Amenities
- Community Pool, Maintenance Common Areas, Maintenance Roads, Management, Street Lights
- Appliances
- Electric Oven, Built-In Microwave, Refrigerator, Dishwasher
- Interior Features
- Kitchen Island, Ceiling Fans, Pantry, Walk-In Shower, Drapes/Blinds
- Cooling
- Central Air
- Heating
- Heat Pump, Electric
- Foundation
- Slab
- Roof
- Architectural
- Exterior Features
- Cluster Mailboxes
- Utilities
- Water Available
- Water
- Public
- Elementary School
- Coastal Elementary
- Middle School
- Dixon
- High School
- Dixon
Mortgage Calculator
Listing courtesy of The Oceanaire Realty. Selling Office: The Oceanaire Realty.

Copyright 2026 NCRMLS. All rights reserved. North Carolina Regional Multiple Listing Service, (NCRMLS), provides content displayed here (“provided content”) on an “as is” basis and makes no representations or warranties regarding the provided content, including, but not limited to those of non-infringement, timeliness, accuracy, or completeness. Individuals and companies using information presented are responsible for verification and validation of information they utilize and present to their customers and clients. NCRMLS will not be liable for any damage or loss resulting from use of the provided content or the products available through Portals, IDX, VOW, and/or Syndication. Recipients of this information shall not resell, redistribute, reproduce, modify, or otherwise copy any portion thereof without the expressed written consent of NCRMLS.