903 Gulf Chase Ct, Sneads Ferry, NC 28460
- $515,000
- 5
- BD
- 4
- BA
- 3,186
- SqFt


- Sold Price
- $515,000
- List Price
- $515,000
- Status
- CLOSED
- MLS#
- 100505320
- Closing Date
- Aug 05, 2025
- Days on Market
- 58
- Year Built
- 2017
- Levels
- Two
- Bedrooms
- 5
- Bathrooms
- 4
- Full-baths
- 4
- Living Area
- 3,186
- Acres
- 0.62
- Neighborhood
- Bridgeport
Property Description
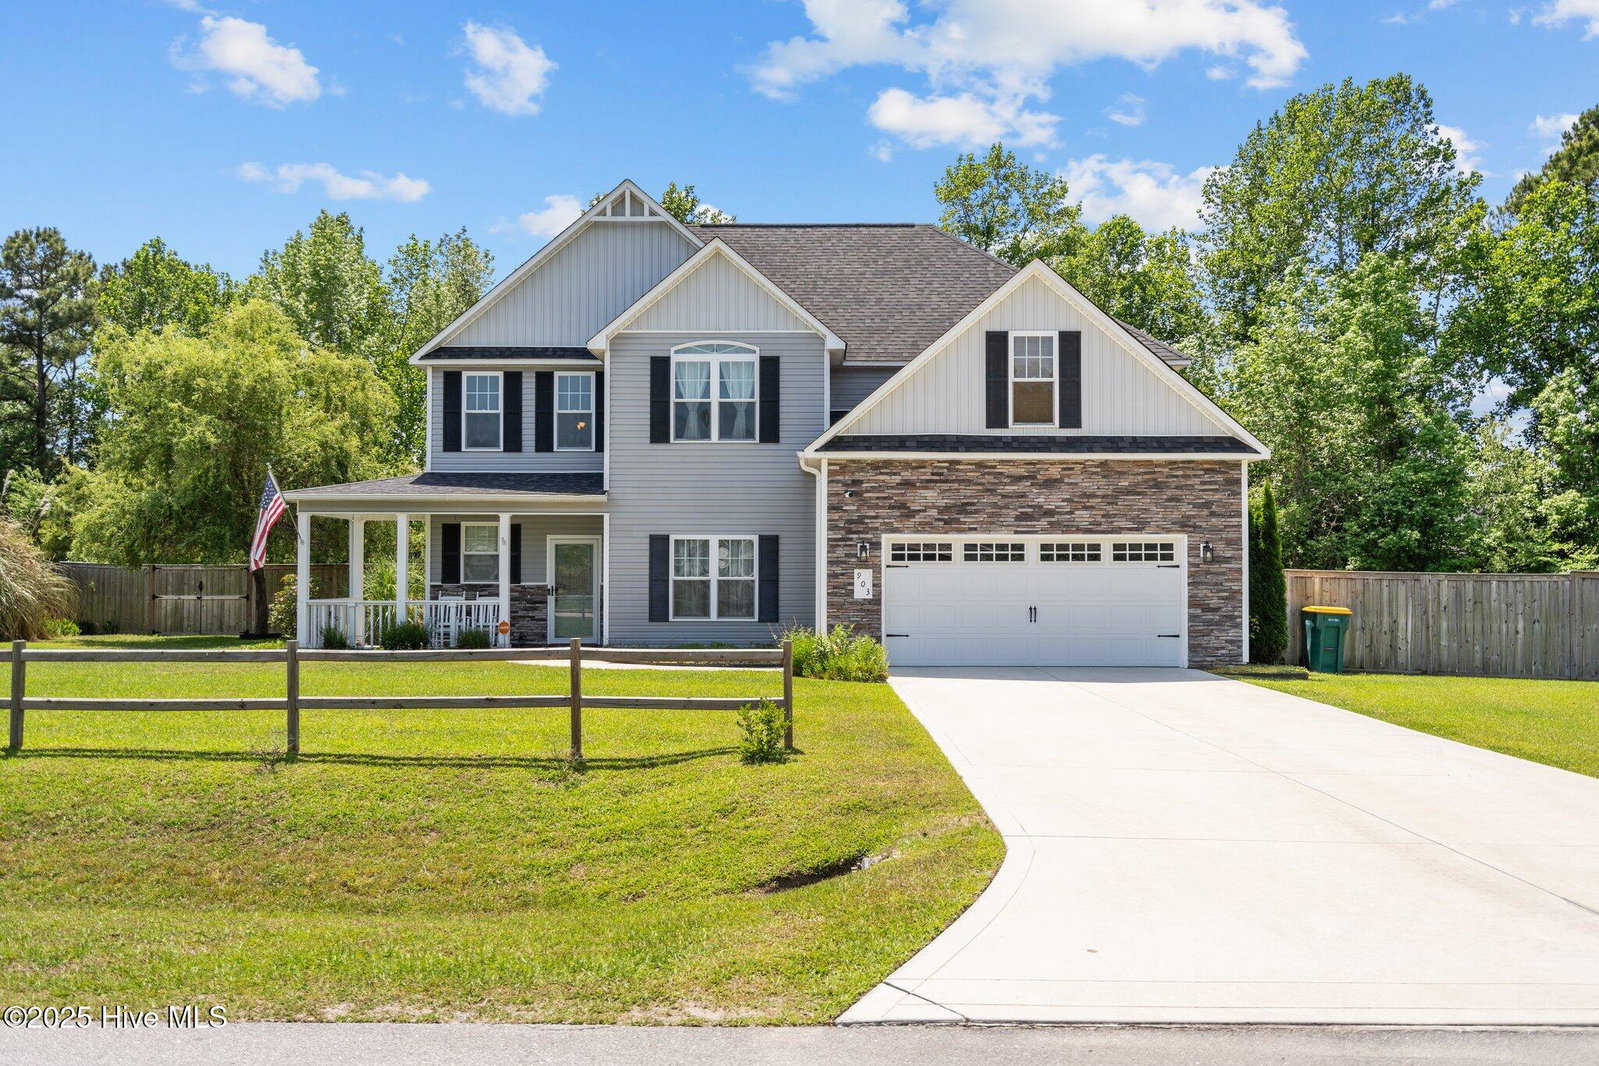
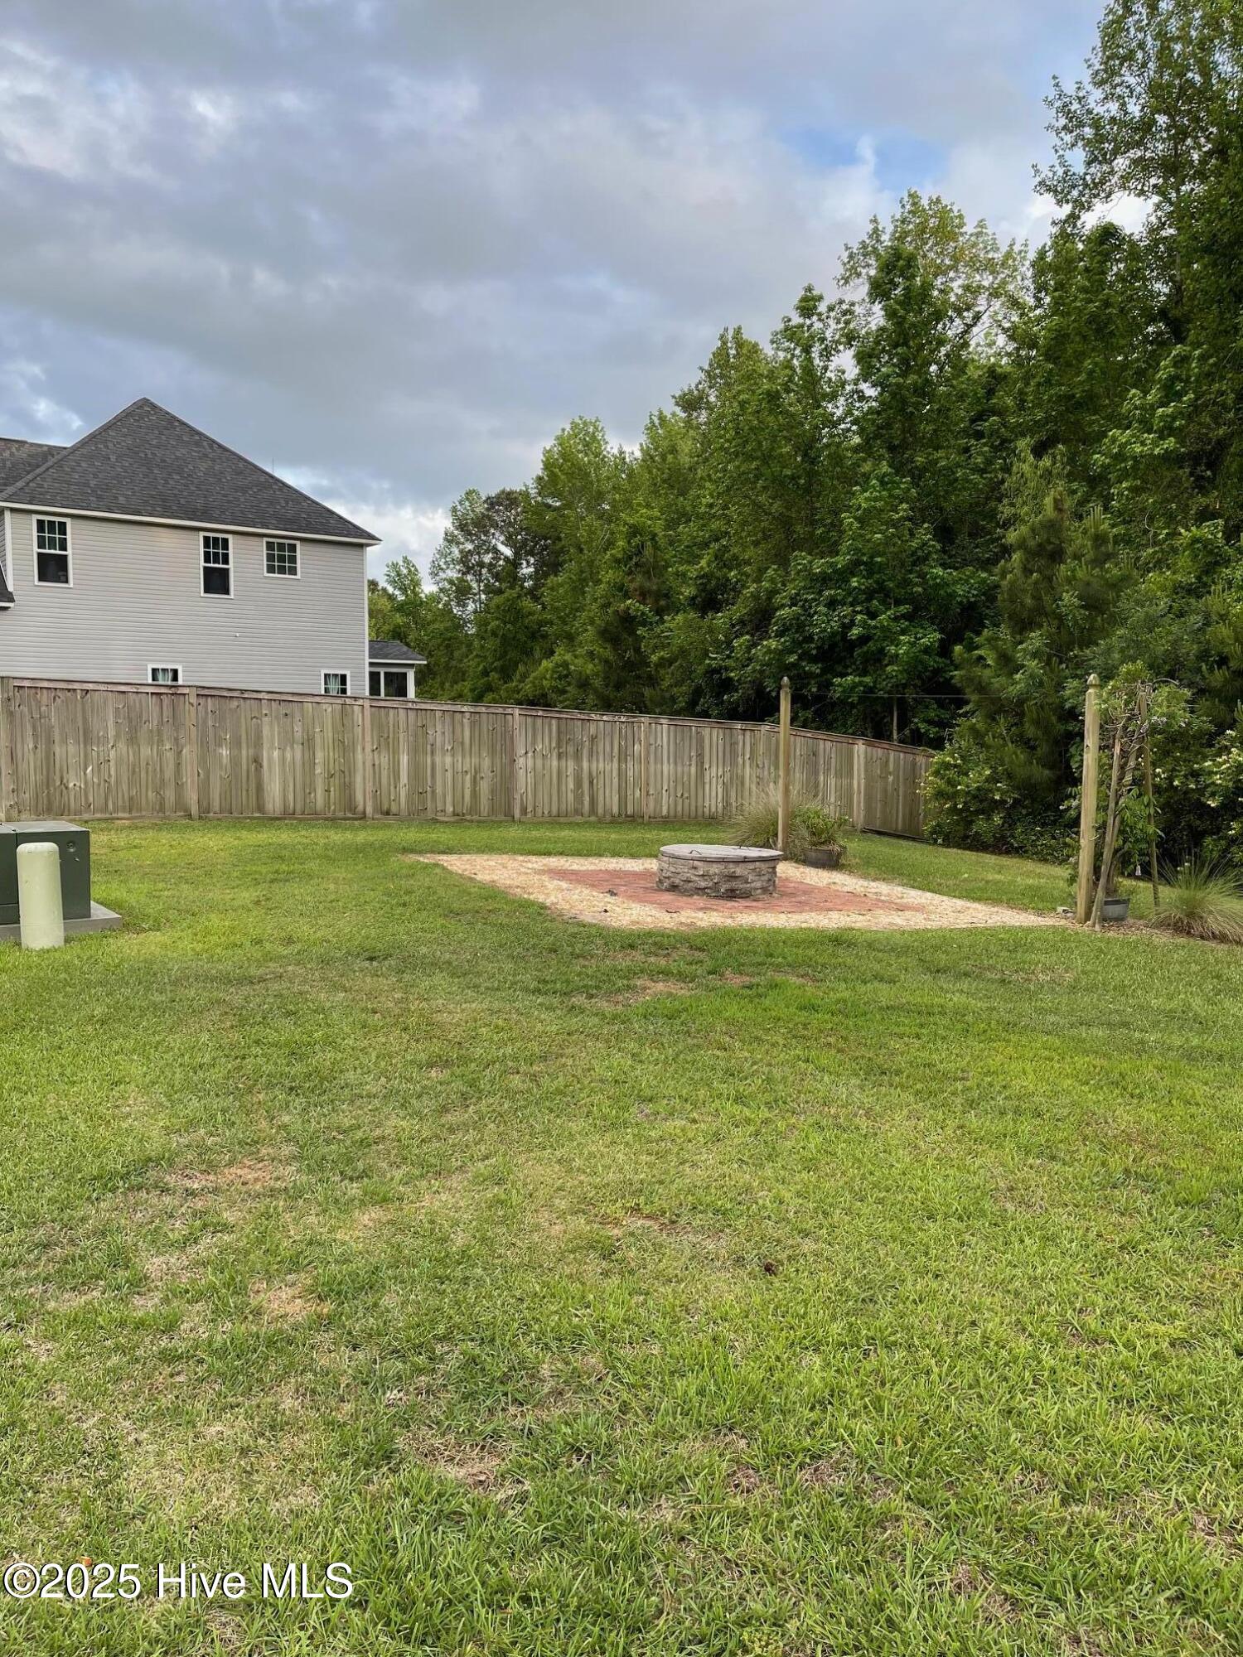
Distinctive 5-Bedroom Home in a Peaceful Bridgeport Cul-de-Sac Nestled at the end of a quiet cul-de-sac in the desirable Bridgeport community, this beautifully maintained 5-bedroom, 4-bath home offers a rare blend of charm, space, and luxury. The curb appeal is immediate with wide setbacks and lush, manicured landscaping, setting the stage for what awaits inside. Upon entry, a grand foyer welcomes you with upgraded LVP flooring and a stylish shiplap accent wall. Twin archways lead to a formal dining room featuring elegant wainscoting and custom ceiling beams — perfect for entertaining. The spacious living room feels like a retreat, centered around a gorgeous fireplace framed with Italian tile and a character-filled shiplap wall crafted from reclaimed 100-year-old barwood. Whether you're enjoying quiet evenings with a good book, hosting game night, or simply relaxing with a movie, this inviting space offers comfort and charm. The open-concept design flows into the gourmet kitchen, which boasts ample cabinetry, stainless-steel appliances, a working island, farmhouse sink, and a sunny breakfast nook. Additionally, a versatile bedroom perfect for guests or a home office with a full bathroom complete the main floor. Upstairs, the private owner's suite offers tray ceilings, two walk-in closets, a spa-like bath with garden tub and shower, and a bonus room with beadboard ceiling and built-ins is ideal for a gym, office, or reading retreat. The upper level also includes a laundry room with barn doors and built-in shelving, plus three additional bedrooms and two more full bathrooms ideal for growing families or accommodating visitors. Enjoy peaceful evenings on the screened-in patio with ceramic tile, surrounded by natural beauty and visits from birds, butterflies, turtles, and more. With thoughtful design, custom features, and abundant space, this home is truly one of a kind. Come see why Bridgeport living is so special!
/u.realgeeks.media/explorewilmingtonrealestate/Logo_1-min.png)
Additional Information
- HOA (annual)
- $175
- Available Amenities
- Community Pool, Maintenance Roads, Management, Playground, Street Lights
- Interior Features
- Walk-In Closet(s), Tray Ceiling(s), Entrance Foyer, Ceiling Fans, Walk-In Closet(s)
- Cooling
- Heat Pump
- Heating
- Heat Pump, Electric
- Fireplaces
- 1
- Foundation
- Slab
- Roof
- Shingle
- Lot Information
- Cul-De-Sac
- Utilities
- Water Available
- Water
- Public
- Elementary School
- Coastal Elementary
- Middle School
- Dixon
- High School
- Dixon
Mortgage Calculator
Listing courtesy of REAL Broker LLC. Selling Office: RE/MAX Elite Realty Group.

Copyright 2026 NCRMLS. All rights reserved. North Carolina Regional Multiple Listing Service, (NCRMLS), provides content displayed here (“provided content”) on an “as is” basis and makes no representations or warranties regarding the provided content, including, but not limited to those of non-infringement, timeliness, accuracy, or completeness. Individuals and companies using information presented are responsible for verification and validation of information they utilize and present to their customers and clients. NCRMLS will not be liable for any damage or loss resulting from use of the provided content or the products available through Portals, IDX, VOW, and/or Syndication. Recipients of this information shall not resell, redistribute, reproduce, modify, or otherwise copy any portion thereof without the expressed written consent of NCRMLS.