309 Osprey Point Dr, Sneads Ferry, NC 28460
- $375,000
- 4
- BD
- 4
- BA
- 2,833
- SqFt






- Sold Price
- $375,000
- List Price
- $375,000
- Status
- CLOSED
- MLS#
- 100570679
- Closing Date
- Jun 10, 2026
- Days on Market
- 4
- Year Built
- 2004
- Levels
- Two
- Bedrooms
- 4
- Bathrooms
- 4
- Half-baths
- 1
- Full-baths
- 3
- Living Area
- 2,833
- Acres
- 0.41
- Neighborhood
- Creeks Edge
Property Description
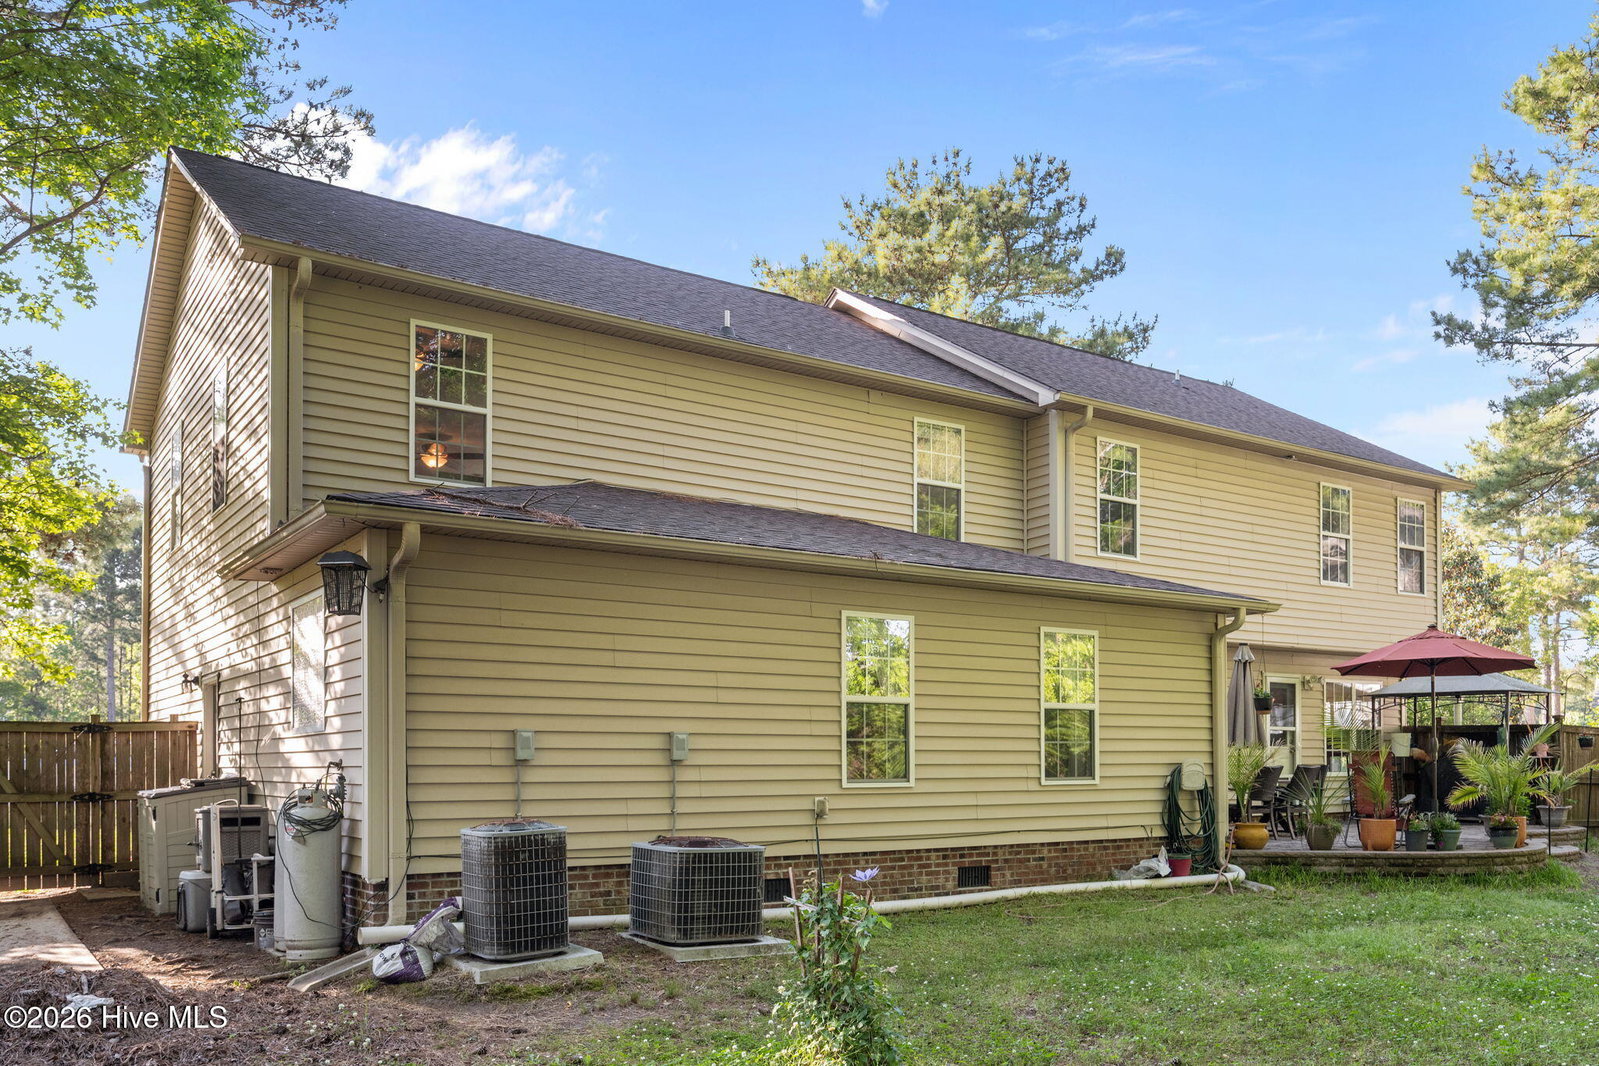
Calling all investors and buyers looking to build immediate equity--this is the opportunity you've been waiting for. With an estimated ARV of $420,000-$430,000, this home is priced to sell AS-IS, offering incredible potential for the right buyer willing to bring their vision to life. Full of character and charm, the layout offers both functionality and flexibility. The main-level primary suite features two walk-in closets, and en-suite bathroom. The kitchen has been updated, giving you a strong starting point for further improvements or personal touches. Upstairs, you'll find three additional bedrooms, including one with its own en-suite bath, as well as a shared hall bathroom. A massive bonus space adds even more versatility--ideal for a media room, playroom, home office, or additional living area. Step outside to enjoy a beautiful paver patio overlooking a large wooded lot, offering privacy and a peaceful setting. Located in the desirable Creeks Edge community, residents enjoy access to a day dock, perfect for taking advantage of the coastal lifestyle. Key system updates include a roof installed in 2018 and a water heater replaced in 2020. The home is serviced by two HVAC units, believed to be original, both currently functioning as intended. Showings will be limited to May 9th and 10th, with all offers requested by May 11th. Don't miss your chance to secure a property with strong upside potential in a sought-after location.
/u.realgeeks.media/explorewilmingtonrealestate/Logo_1-min.png)
Additional Information
- HOA (annual)
- $292
- Available Amenities
- Boat Dock, Maintenance Common Areas
- Appliances
- Built-In Microwave, Dishwasher, Gas Range
- Interior Features
- Master Downstairs, Solid Surface Counter, Ceiling Fans, Pantry, Walk-In Shower, Drapes/Blinds
- Cooling
- Central Air
- Heating
- Electric, Heat Pump
- Foundation
- Raised, Slab
- Roof
- Architectural
- Utilities
- Water Available
- Lot Water Features
- Other
- Water
- Public
- Elementary School
- Coastal Elementary
- Middle School
- Dixon
- High School
- Dixon
Mortgage Calculator
Listing courtesy of Coldwell Banker Sea Coast Advantage. Selling Office: Helm Real Estate.

Copyright 2026 NCRMLS. All rights reserved. North Carolina Regional Multiple Listing Service, (NCRMLS), provides content displayed here (“provided content”) on an “as is” basis and makes no representations or warranties regarding the provided content, including, but not limited to those of non-infringement, timeliness, accuracy, or completeness. Individuals and companies using information presented are responsible for verification and validation of information they utilize and present to their customers and clients. NCRMLS will not be liable for any damage or loss resulting from use of the provided content or the products available through Portals, IDX, VOW, and/or Syndication. Recipients of this information shall not resell, redistribute, reproduce, modify, or otherwise copy any portion thereof without the expressed written consent of NCRMLS.