237 Pintail Ln, Rocky Point, NC 28457
- $425,000
- 4
- BD
- 3
- BA
- 2,111
- SqFt






- Sold Price
- $425,000
- List Price
- $425,000
- Status
- CLOSED
- MLS#
- 100556977
- Closing Date
- Apr 28, 2026
- Days on Market
- 3
- Year Built
- 2004
- Levels
- One and One Half
- Bedrooms
- 4
- Bathrooms
- 3
- Full-baths
- 3
- Living Area
- 2,111
- Acres
- 0.41
- Neighborhood
- Swann Plantation
Property Description
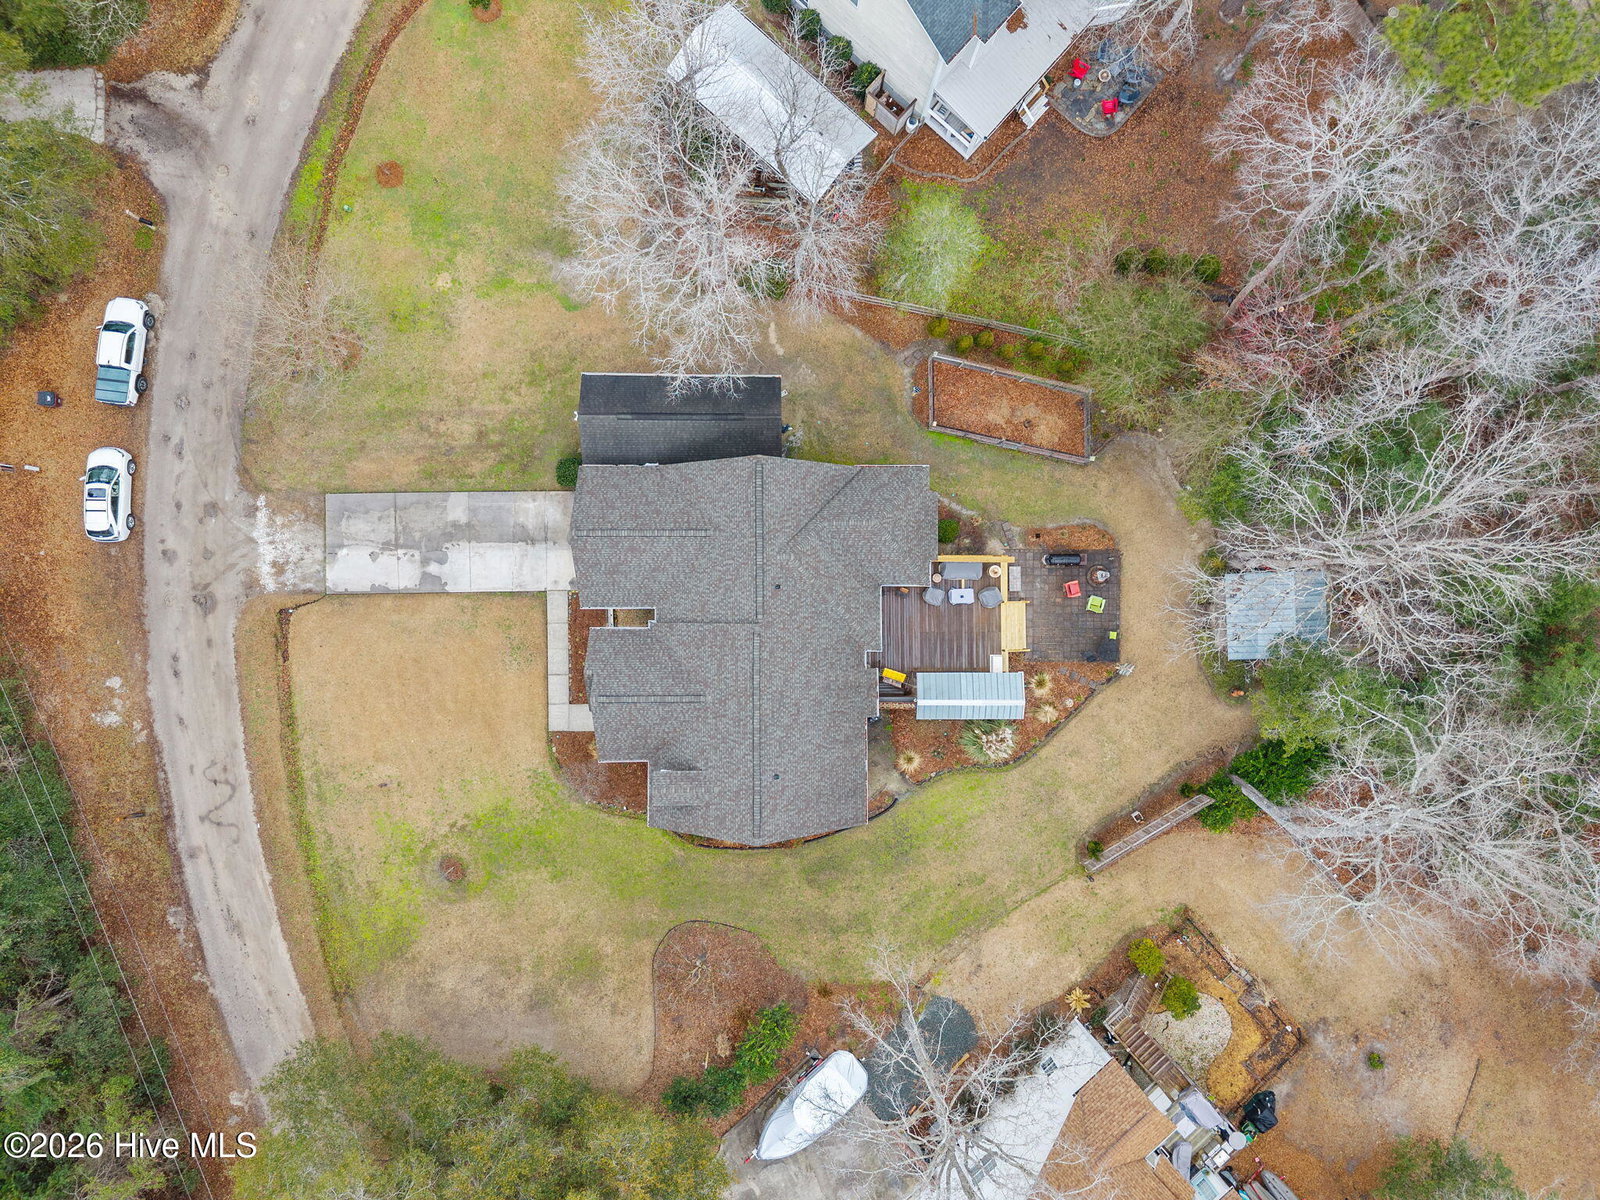
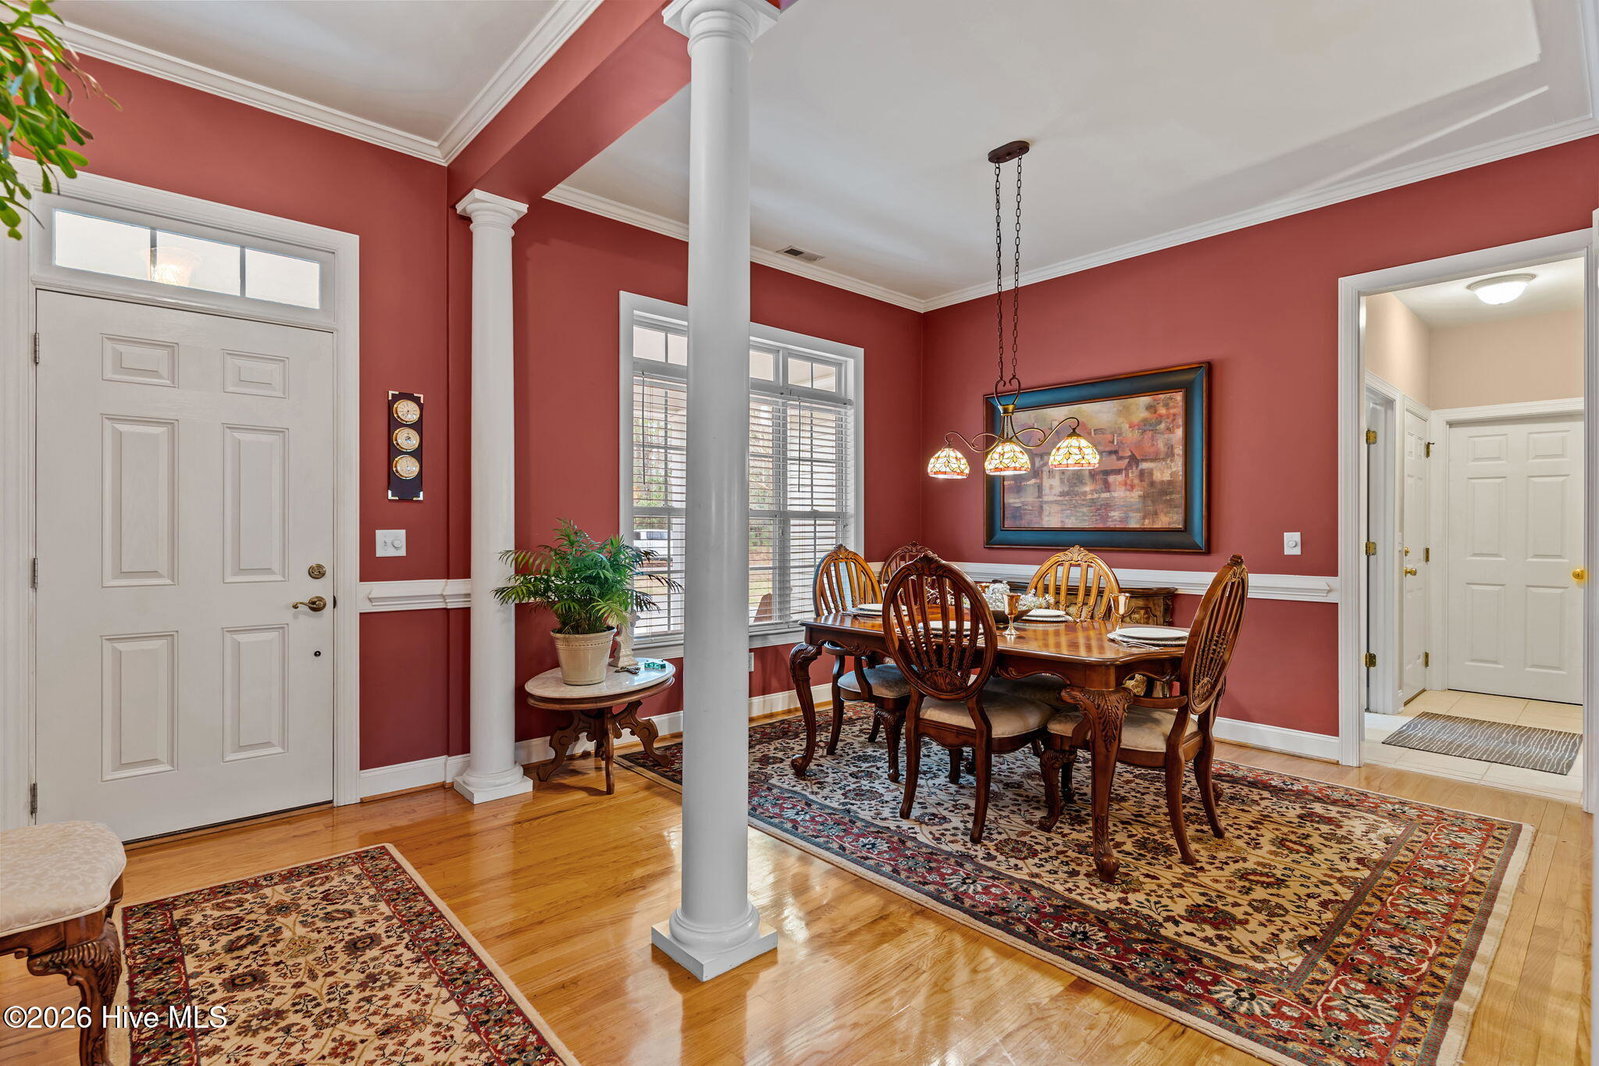
Tucked away in the sought-after river access community of Swann Plantation in Rocky Point, this 4 bedroom, 3 full bath home offers a feeling of privacy, space, and lifestyle. Situated on nearly half an acre and backing to protected conservation space, this property delivers a rare sense of tranquility in a quiet neighborhood setting. The inviting front porch sets the tone for what awaits inside--an open floor plan anchored by a vaulted ceiling great room and hardwood flooring throughout the main living areas and primary suite. The spacious dine-in kitchen features beautiful wood cabinetry, newer appliances, and views of the expansive back deck, creating seamless indoor-outdoor flow. A thoughtfully designed split-bedroom layout enhances privacy, with two guest bedrooms sharing a full bath on one side of the home while the primary suite is positioned at the rear of the home. The primary bath is well-appointed with a walk-in shower, separate soaking tub, dual vanities, water closet, and a generous walk-in closet. Upstairs, the fourth bedroom with full bath makes an ideal guest retreat, bonus room, or office, complemented by a fantastic walk-in attic providing abundant storage. Outdoor living is exceptional, featuring a large deck with retractable awning and a patio--perfect for entertaining, grilling, or relaxing while enjoying the peaceful backyard setting. A 2-car attached garage, covered boat storage, backyard equipment shed, and fenced garden area add versatility and function. With river access amenity and a relaxing backyard setting, this home delivers the lifestyle buyers are looking for.
/u.realgeeks.media/explorewilmingtonrealestate/Logo_1-min.png)
Additional Information
- Available Amenities
- Ramp
- Appliances
- Humidifier, Sump Pump
- Interior Features
- Master Downstairs, High Ceilings, Pantry, Walk-In Shower, Eat-In Kitchen, Gas Logs
- Cooling
- Central Air
- Heating
- Fireplace, Electric, Forced Air
- Fireplaces
- 1
- Foundation
- Brick/Mortar, Block, Crawl Space
- Roof
- Architectural
- Exterior Features
- Garden
- Lot Information
- Boat Ramp, Water Access
- Utilities
- Water Available
- Lot Water Features
- Boat Ramp, Deeded Access, Water Access Comm
- Water
- Public
- Elementary School
- Cape Fear
- Middle School
- Cape Fear
- High School
- Heide Trask
Mortgage Calculator
Listing courtesy of Henry & Company Real Estate. Selling Office: Navigate Realty.

Copyright 2026 NCRMLS. All rights reserved. North Carolina Regional Multiple Listing Service, (NCRMLS), provides content displayed here (“provided content”) on an “as is” basis and makes no representations or warranties regarding the provided content, including, but not limited to those of non-infringement, timeliness, accuracy, or completeness. Individuals and companies using information presented are responsible for verification and validation of information they utilize and present to their customers and clients. NCRMLS will not be liable for any damage or loss resulting from use of the provided content or the products available through Portals, IDX, VOW, and/or Syndication. Recipients of this information shall not resell, redistribute, reproduce, modify, or otherwise copy any portion thereof without the expressed written consent of NCRMLS.