531 Shelmore Ln, Jacksonville, NC 28540
- $335,000
- 3
- BD
- 3
- BA
- 2,224
- SqFt




- Sold Price
- $335,000
- List Price
- $335,000
- Status
- CLOSED
- MLS#
- 100511807
- Closing Date
- Jul 22, 2025
- Days on Market
- 14
- Year Built
- 2011
- Levels
- Two
- Bedrooms
- 3
- Bathrooms
- 3
- Half-baths
- 1
- Full-baths
- 2
- Living Area
- 2,224
- Acres
- 0.77
- Neighborhood
- Moss Creek
Property Description
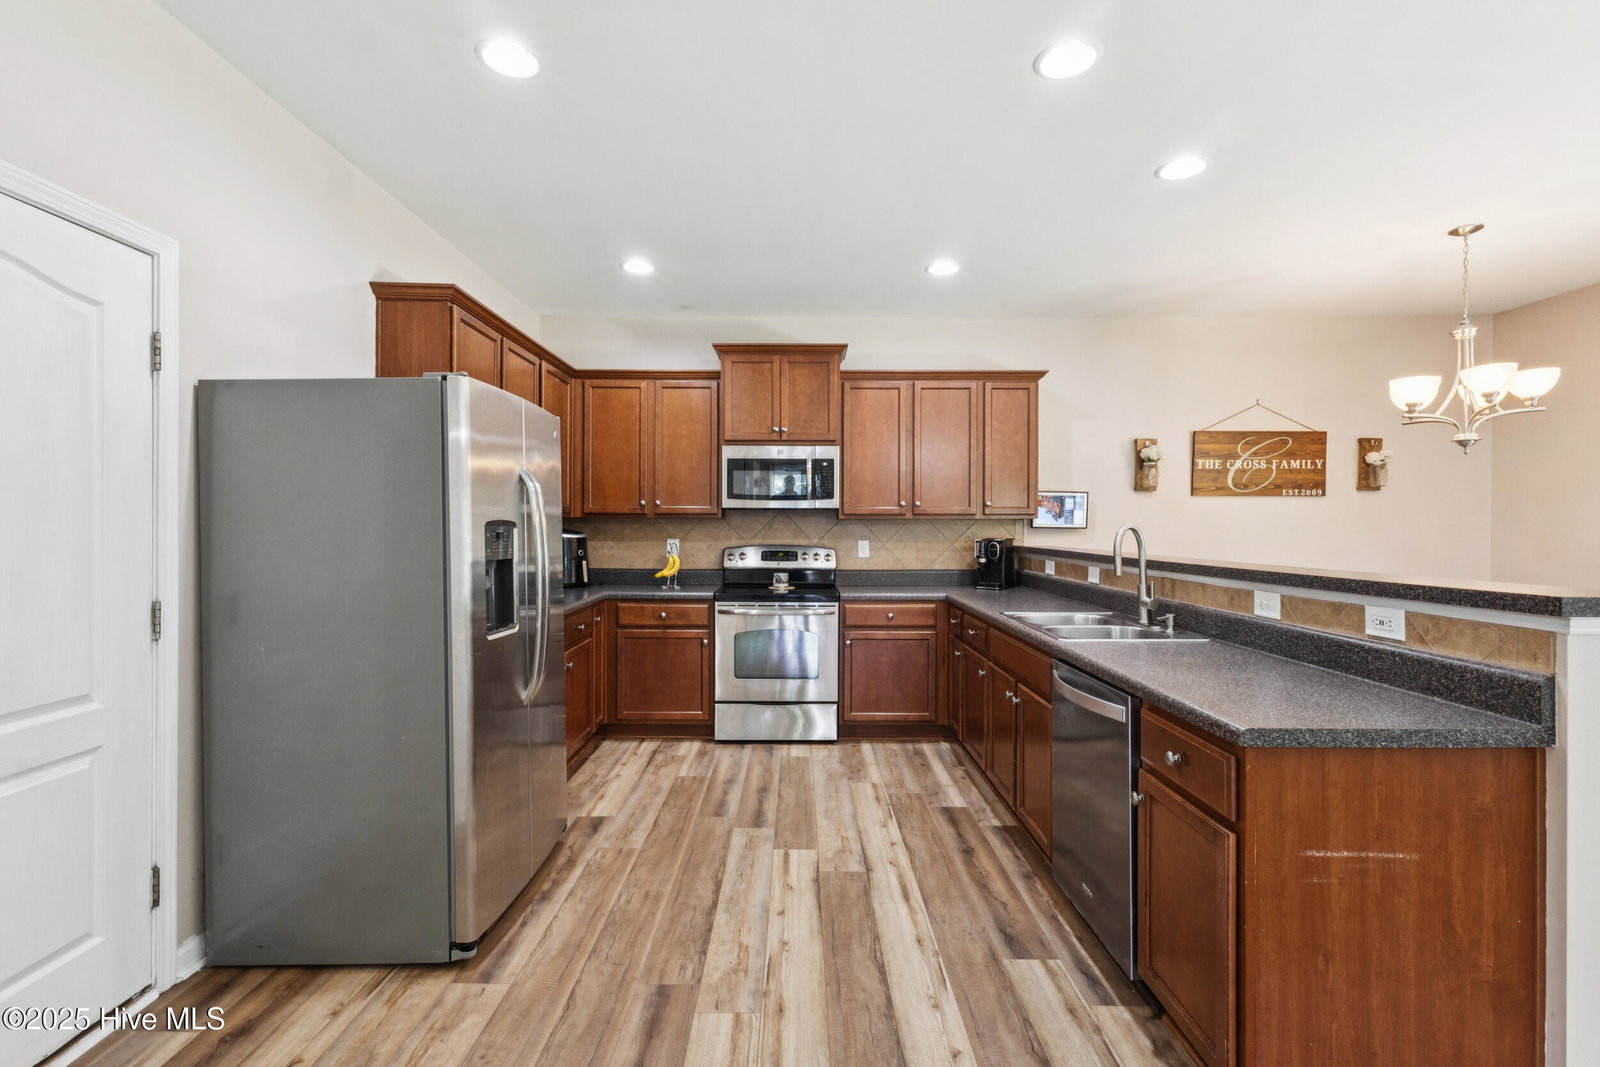
Welcome to 531 Shelmore Lane—where smart design meets unbeatable location. Whether you're stationed nearby, relocating, or simply looking for a move-in ready home near the coast, this well-kept 3-bedroom, 2.5-bath property offers comfort, convenience, and value just minutes from Camp Lejeune, MCAS New River, and Stone Bay. Step inside to a light-filled open layout featuring vaulted ceilings, durable flooring, and a spacious living area that flows seamlessly into the dining space and kitchen. The kitchen is well-appointed with ample counter space, modern appliances, and a functional layout perfect for everyday living or casual entertaining. The primary suite offers a private retreat with a walk-in closet and dual vanity bath, while two additional bedrooms, plus a bonus room, provide flexibility for guests, remote work, or hobbies. Enjoy added convenience with a separate laundry room, attached garage, and plenty of storage throughout. Outside, the fully fenced backyard and extended patio create the ideal setting to relax, grill, or enjoy the Carolina sunshine. Located just outside city limits, you'll benefit from lower taxes while still being close to shopping, dining, and recreational opportunities. Whether you're a service member using your VA loan or a buyer seeking a low-maintenance home near coastal amenities, 531 Shelmore Lane delivers the lifestyle you've been looking for. Up to $1300 credit with use of preferred lender, Sarah Newsome with Integrity Home Mortgage Corp. Additionally, all lender fees waived on qualifying VA Loan purchases
/u.realgeeks.media/explorewilmingtonrealestate/Logo_1-min.png)
Additional Information
- HOA (annual)
- $125
- Available Amenities
- Maintenance Common Areas, Street Lights
- Interior Features
- Walk-In Closet(s), Tray Ceiling(s), Pantry, Walk-In Shower, Walk-In Closet(s)
- Cooling
- Central Air
- Heating
- Electric, Heat Pump
- Foundation
- Slab
- Roof
- Shingle
- Utilities
- Water Available
- Water
- Public
- Elementary School
- Meadow View
- Middle School
- Southwest
- High School
- Southwest
Mortgage Calculator
Listing courtesy of Keller Williams Innovate-Wilmington. Selling Office: Century 21 Coastal Advantage.

Copyright 2026 NCRMLS. All rights reserved. North Carolina Regional Multiple Listing Service, (NCRMLS), provides content displayed here (“provided content”) on an “as is” basis and makes no representations or warranties regarding the provided content, including, but not limited to those of non-infringement, timeliness, accuracy, or completeness. Individuals and companies using information presented are responsible for verification and validation of information they utilize and present to their customers and clients. NCRMLS will not be liable for any damage or loss resulting from use of the provided content or the products available through Portals, IDX, VOW, and/or Syndication. Recipients of this information shall not resell, redistribute, reproduce, modify, or otherwise copy any portion thereof without the expressed written consent of NCRMLS.