286 Sw Sw Plantation Dr, Maple Hill, NC 28454
- $360,000
- 4
- BD
- 3
- BA
- 2,080
- SqFt



- Sold Price
- $360,000
- List Price
- $354,900
- Status
- CLOSED
- MLS#
- 100518597
- Closing Date
- Sep 05, 2025
- Days on Market
- 4
- Year Built
- 2011
- Levels
- Two
- Bedrooms
- 4
- Bathrooms
- 3
- Half-baths
- 1
- Full-baths
- 2
- Living Area
- 2,080
- Acres
- 0.33
- Neighborhood
- Southwest Plantation
Property Description
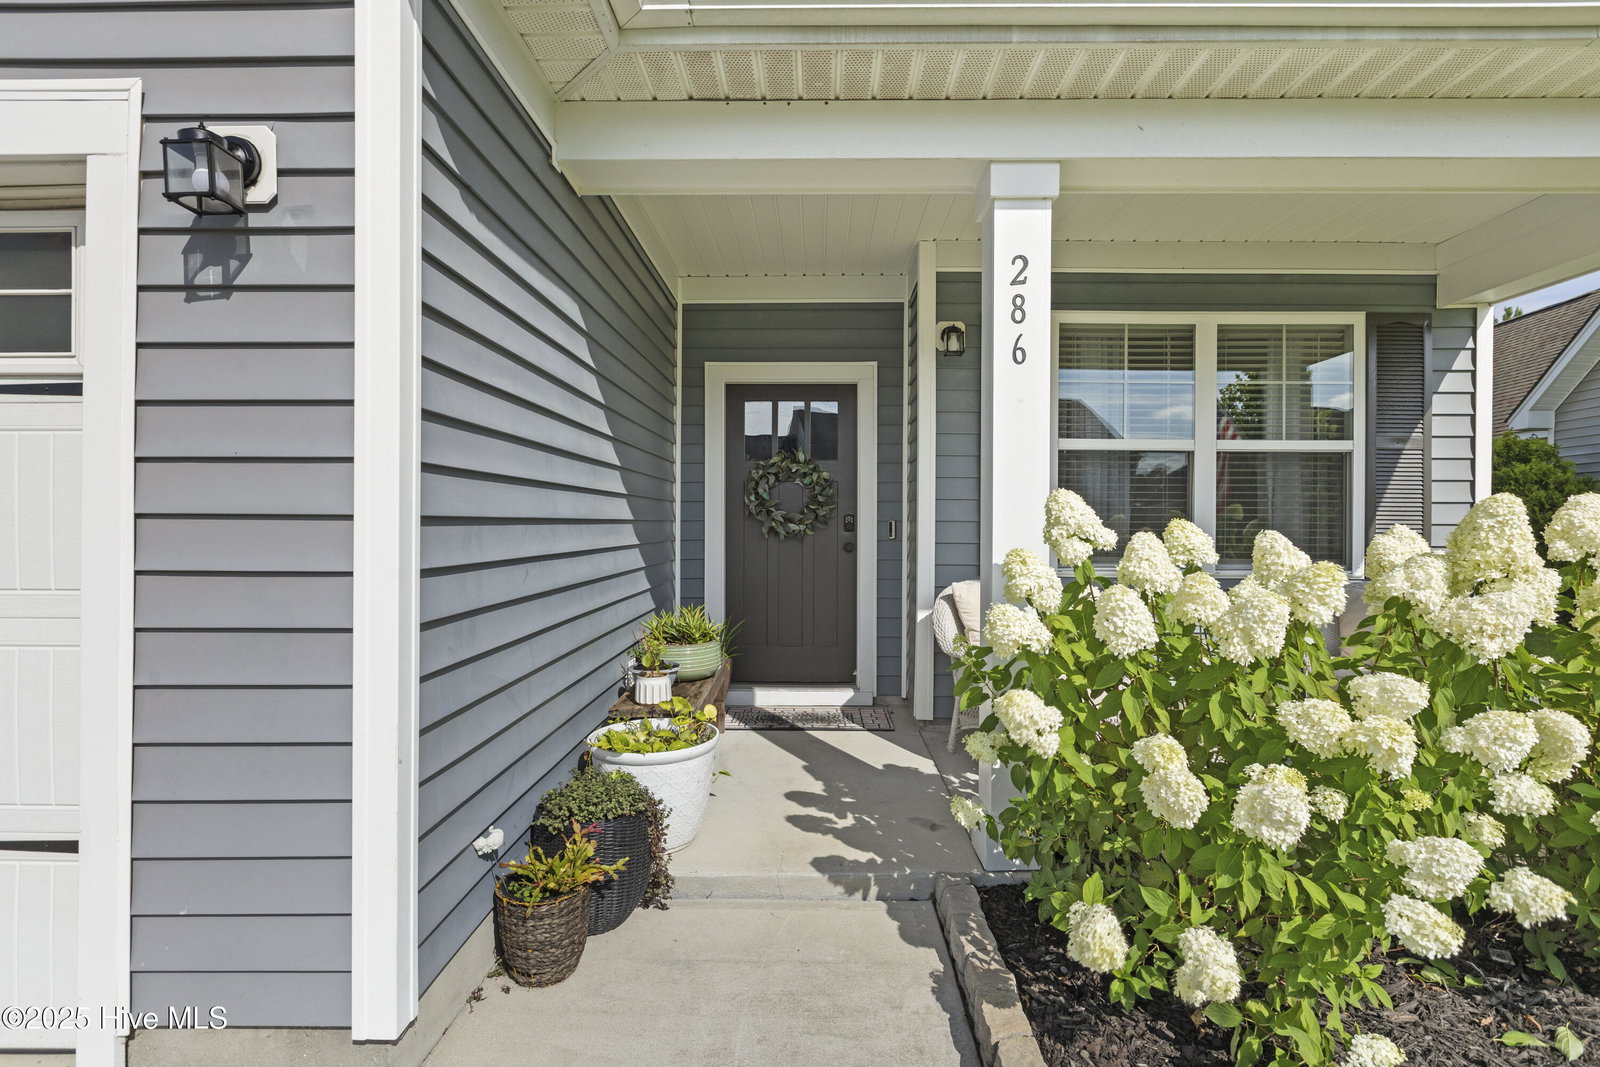
Live the Dream at The Fairways at Southwest Plantation! Welcome to this stunning golf course home in the highly desirable Fairways at Southwest Plantation where luxury, comfort, and community come together. With 4 bedrooms, 2.5 bathrooms, and a spacious 2-car garage, this home offers everything you need for relaxed, stylish living. The downstairs master suite provides a peaceful retreat with plenty of space to unwind, while three additional bedrooms and a full bath upstairs offer the perfect setup for family, guests, or a home office. At the heart of the home is a gourmet kitchen featuring granite countertops, stainless steel appliances, and a versatile prep space perfect for a coffee bar or entertaining setup. The formal dining room and butler's pantry make hosting effortless. Step outside to admire the beautiful curb appeal highlighted by lush flowers and landscaping. The large backyard features a patio and is truly a blank canvas ideal for creating your own outdoor oasis, garden, or entertainment area. And when you're ready to explore? Bring your golf cart, bike, or walking shoes and cruise through this scenic and welcoming community. Enjoy the many amenities The Fairways has to offer, including a clubhouse, swimming pool, and playground all just a short ride or stroll away This home has it all, comfort, charm, and community. Don't miss your chance to live the dream at Southwest Plantation !
/u.realgeeks.media/explorewilmingtonrealestate/Logo_1-min.png)
Additional Information
- HOA (annual)
- $936
- Available Amenities
- Clubhouse, Community Pool, Maintenance Common Areas, Management, Playground, RV/Boat Storage, Street Lights
- Appliances
- Electric Cooktop, Built-In Microwave, Refrigerator, Disposal, Dishwasher
- Interior Features
- Master Downstairs, Walk-In Closet(s), Tray Ceiling(s), High Ceilings, Ceiling Fans, Pantry, Walk-In Closet(s)
- Cooling
- Central Air
- Heating
- Electric, Heat Pump
- Foundation
- Slab
- Roof
- Shingle
- Utilities
- Sewer Connected
- Water
- Public
- Elementary School
- Southwest
- Middle School
- Southwest
- High School
- Dixon
Mortgage Calculator
Listing courtesy of Realty One Group Affinity. Selling Office: Coldwell Banker Sea Coast Advantage.

Copyright 2026 NCRMLS. All rights reserved. North Carolina Regional Multiple Listing Service, (NCRMLS), provides content displayed here (“provided content”) on an “as is” basis and makes no representations or warranties regarding the provided content, including, but not limited to those of non-infringement, timeliness, accuracy, or completeness. Individuals and companies using information presented are responsible for verification and validation of information they utilize and present to their customers and clients. NCRMLS will not be liable for any damage or loss resulting from use of the provided content or the products available through Portals, IDX, VOW, and/or Syndication. Recipients of this information shall not resell, redistribute, reproduce, modify, or otherwise copy any portion thereof without the expressed written consent of NCRMLS.