609 High Tide Dr, Sneads Ferry, NC 28460
- $398,000
- 3
- BD
- 3
- BA
- 2,004
- SqFt






- Sold Price
- $398,000
- List Price
- $398,000
- Status
- CLOSED
- MLS#
- 100515646
- Closing Date
- Oct 08, 2025
- Days on Market
- 81
- Year Built
- 2025
- Levels
- Two
- Bedrooms
- 3
- Bathrooms
- 3
- Half-baths
- 1
- Full-baths
- 2
- Living Area
- 2,004
- Acres
- 0.22
- Neighborhood
- Oyster Landing
Property Description
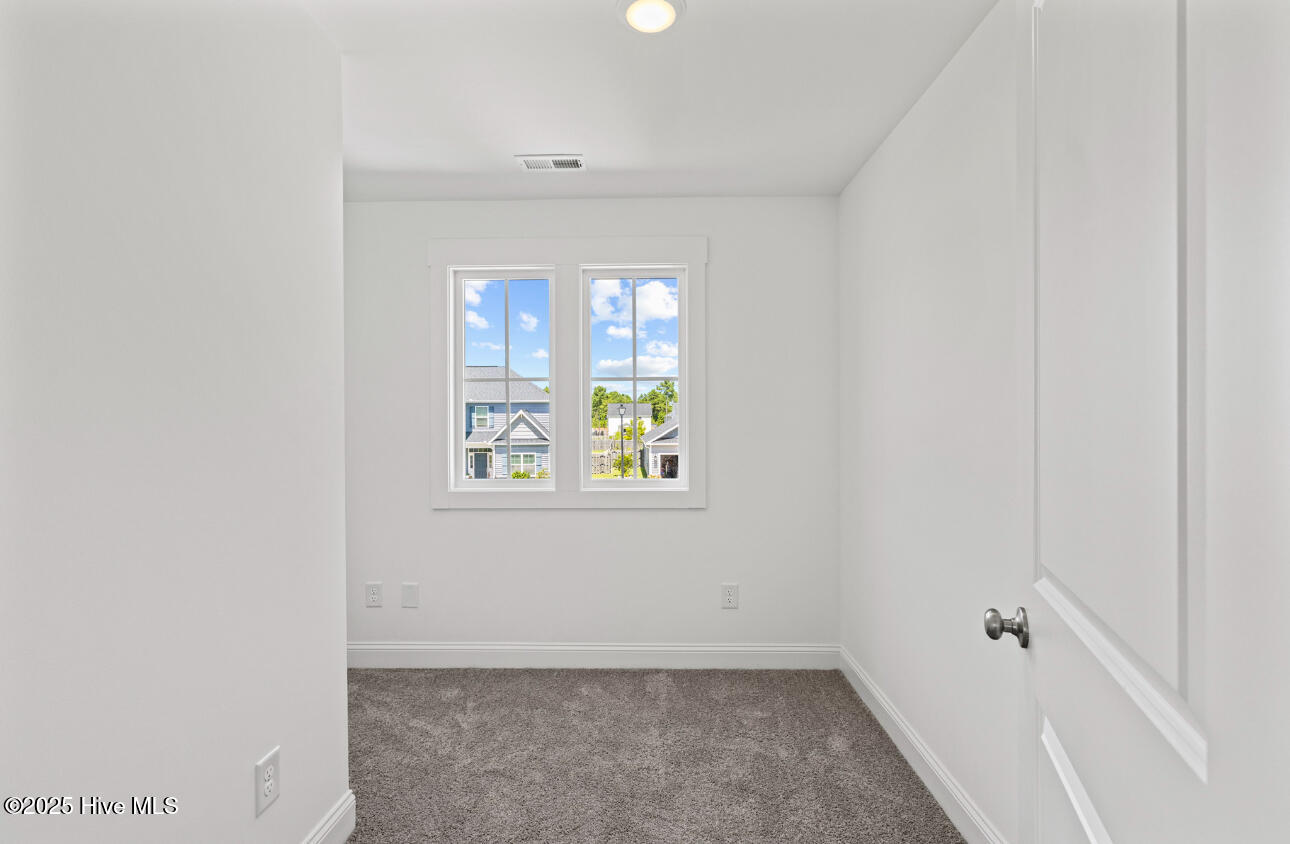
Welcome to the Ally floorplan in Oyster Landing! This gorgeous two story, three bedroom, two and a half bath home boasts a loft space AND and office/flex space as well. The covered front porch welcomes you in to this designer dreamhome beginning with a beautiful foyer. You can't help but fall in love with the curated aesthetic exhibited throughout the home in the crown molding, the detail work, the quartz countertops, and the fabulous lights and hardware. The large living room has a cozy fireplace, there is a separate dining area, and just wait until you see the kitchen! The stunning white cabinetry extends to a fantastic island that will make your chef heart happy. Up the lovely wood tread stairs, you will find an amazing primary suite featuring a walk in closet PLUS another double door closet. The primary en suite bath includes a spacious - fully tiled shower, dual sink vanity and clean lines. The two secondary bedrooms are nicely sized, they both have their own walk in closets, and they share a second full bath with a dual sink vanity and a tub/shower combination. Also upstairs, is a loft area, a dedicated office/flex space, and a big laundry room for convenience. Do NOT miss your chance to make this one your new Home! *Buyer to verify schools. Builder reserves the right to alter floor plan, specifications and features. Similar photos, videos, and cut sheets are for the purpose of floor plan layout only. Similar photos and videos may include upgrades and/or features and selections that are no longer available and may not be included in your specific home. Included features vary from community to community. Buyers or Buyers Agents should confirm included features with the listing agent and view the included features sheet for the development before presenting an offer. No changes to selections may be made to home at this time.
/u.realgeeks.media/explorewilmingtonrealestate/Logo_1-min.png)
Additional Information
- HOA (annual)
- $466
- Available Amenities
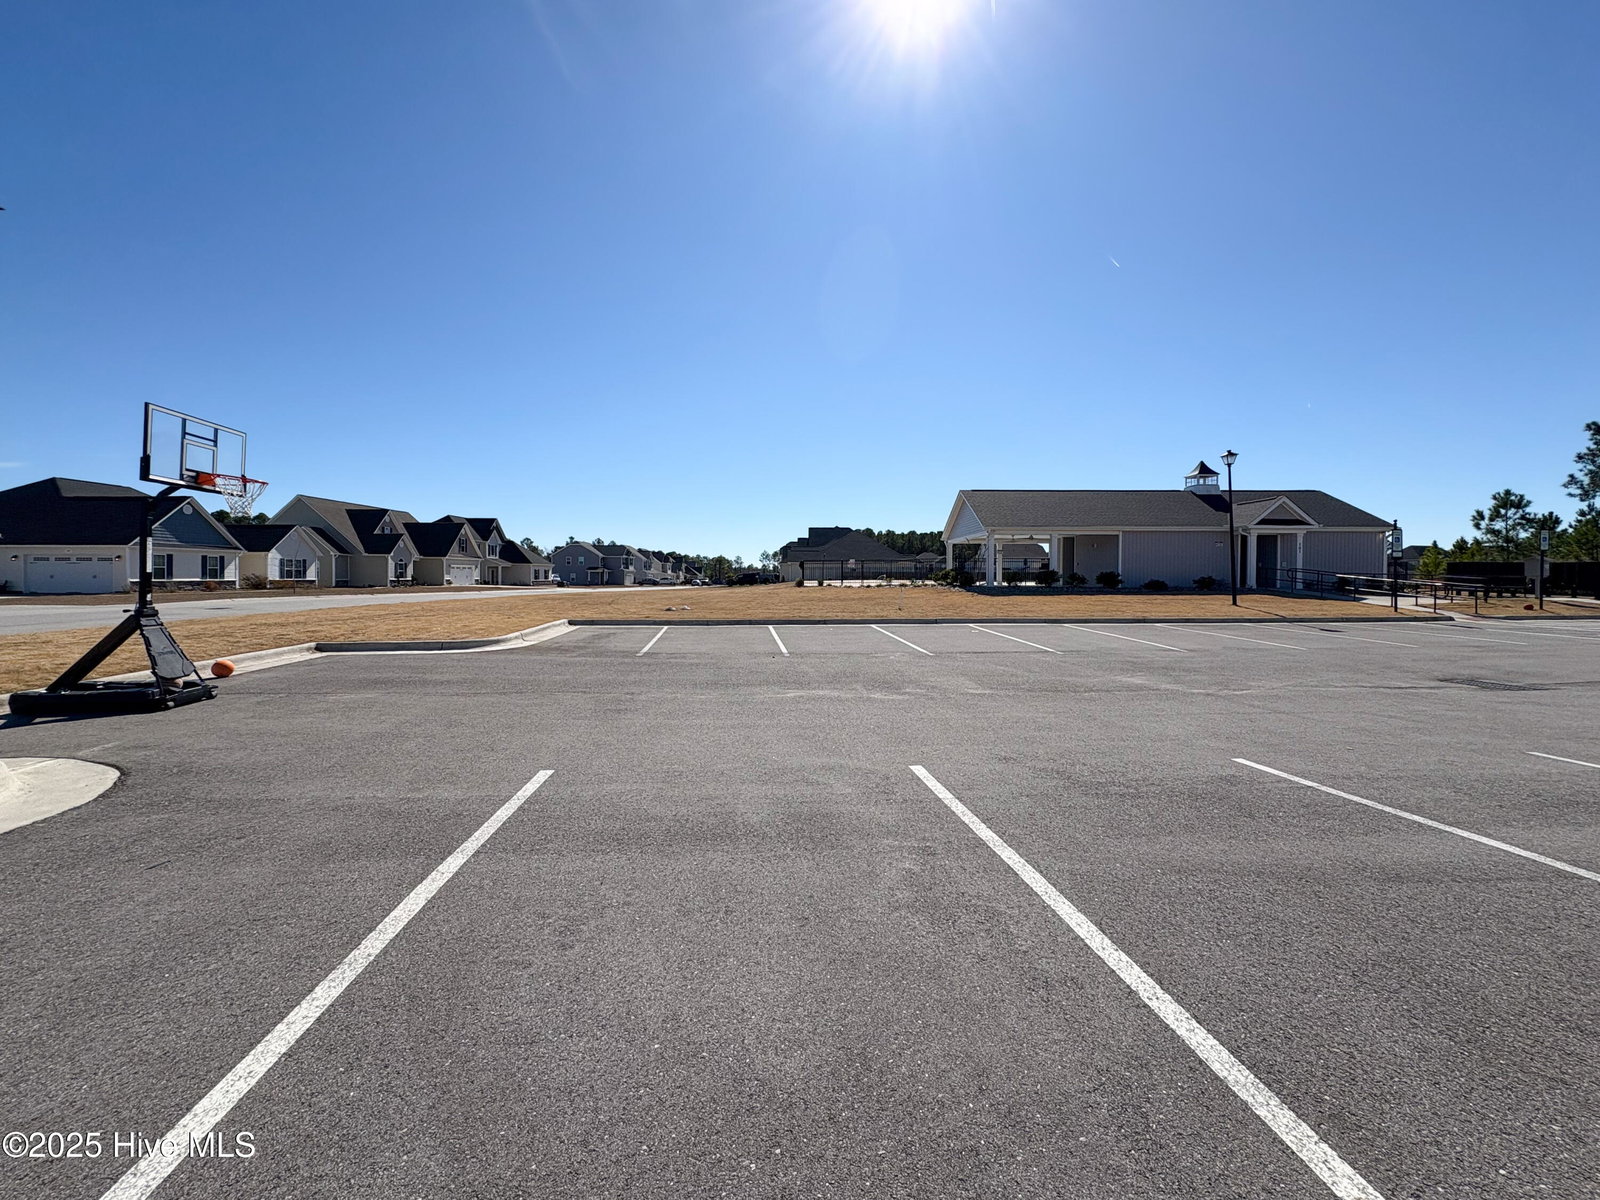
- Community Pool, Maintenance Common Areas, Master Insure
- Appliances
- Built-In Microwave, Range, Dishwasher
- Interior Features
- Walk-In Closet(s), Entrance Foyer, Kitchen Island, Ceiling Fans, Pantry, Walk-In Closet(s)
- Cooling
- Central Air
- Heating
- Electric, Heat Pump
- Foundation
- Slab
- Roof
- Architectural
- Exterior Features
- Cluster Mailboxes
- Utilities
- Sewer Connected, Water Available
- Water
- Public
- Elementary School
- Coastal
- Middle School
- Dixon
- High School
- Dixon
Mortgage Calculator
Listing courtesy of Courtney Carter Homes, LLC. Selling Office: RE/MAX Elite Realty Group.

Copyright 2026 NCRMLS. All rights reserved. North Carolina Regional Multiple Listing Service, (NCRMLS), provides content displayed here (“provided content”) on an “as is” basis and makes no representations or warranties regarding the provided content, including, but not limited to those of non-infringement, timeliness, accuracy, or completeness. Individuals and companies using information presented are responsible for verification and validation of information they utilize and present to their customers and clients. NCRMLS will not be liable for any damage or loss resulting from use of the provided content or the products available through Portals, IDX, VOW, and/or Syndication. Recipients of this information shall not resell, redistribute, reproduce, modify, or otherwise copy any portion thereof without the expressed written consent of NCRMLS.