182 Country Squire Ln, Jacksonville, NC 28540
- $895,000
- 4
- BD
- 4
- BA
- 3,333
- SqFt









- Sold Price
- $895,000
- List Price
- $910,000
- Status
- CLOSED
- MLS#
- 100510975
- Closing Date
- Jul 15, 2025
- Days on Market
- 6
- Year Built
- 2011
- Levels
- One
- Bedrooms
- 4
- Bathrooms
- 4
- Half-baths
- 1
- Full-baths
- 3
- Living Area
- 3,333
- Acres
- 5.28
- Neighborhood
- Hinson Farms
Property Description
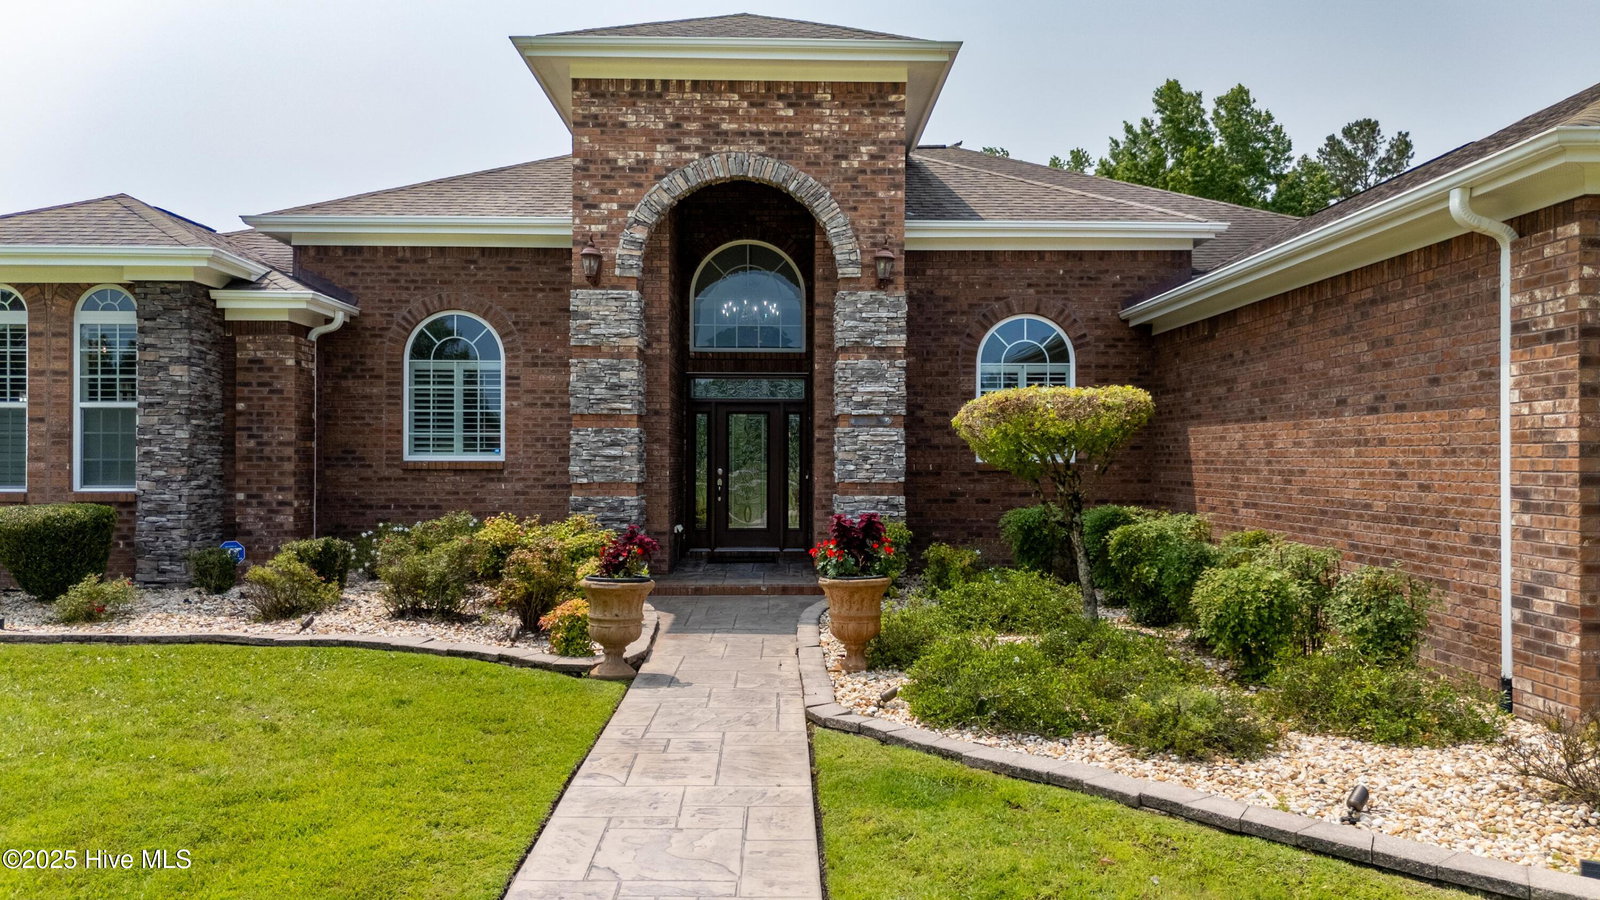
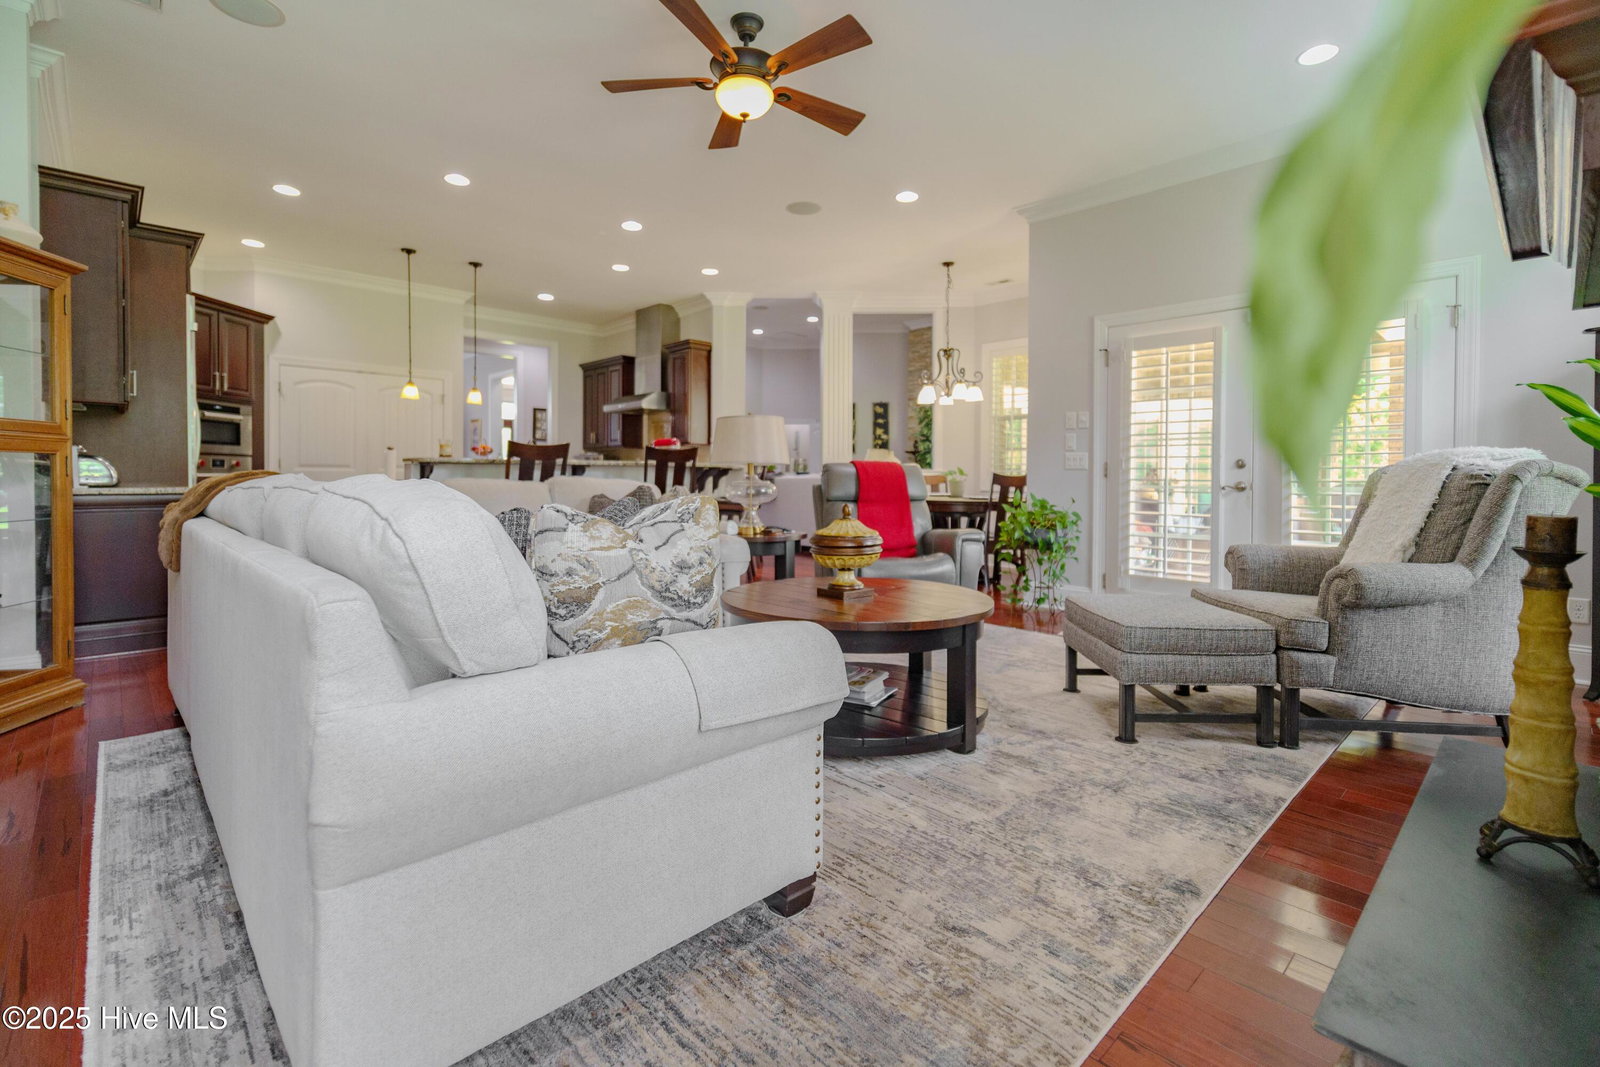
Welcome to 182 Country Squire Lane — A Private Estate of Unmatched Elegance and Timeless Craftsmanship on 5.2 Acres completely cleared and leveled. This custom-built masterpiece redefines Southern luxury living. This exquisite 4-bedroom, 3.5-bath all-brick estate showcases unparalleled quality, sophistication, and attention to detail at every turn. From the moment you enter the grand circular driveway, framed by stately entrance monuments and a stunning fountain centerpiece, you are transported into a world of refinement. A paved drive leads to an oversized 3-car side-entry garage with an extended concrete pad for ample parking. Step through the front doors into the soaring 18-foot foyer, where gleaming hardwood floors, plantation shutters, and crown molding throughout the entire reflect meticulous craftsmanship. Chair rail accents elevate both the formal dining room and executive office, while 12-foot ceilings and a floor-to-ceiling dual-sided stone fireplace add warmth and grandeur to the formal living room. The open-concept family room and gourmet kitchen, featuring custom cabinetry, a Wolf gas cooktop, high-end stainless-steel Microwave and Oven and 42'' KitchenAid Refrigerator, a large breakfast bar overlooking a 10-foot ceiling family room anchored by a wood-burning stone fireplace with built-in flat screen wiring, your owner's retreat is a sanctuary unto itself, stretching the entire depth of the home. With your private gas fireplace, unwind in his-and-her custom walk-in closets with built-in drawers, and enjoy private access to the back porch. The ensuite bath is the epitome of spa-like luxury.
/u.realgeeks.media/explorewilmingtonrealestate/Logo_1-min.png)
Additional Information
- Available Amenities
- Cable TV
- Appliances
- Vented Exhaust Fan, Mini Fridge, Gas Cooktop, Electric Oven, Built-In Microwave, Electric Oven, Freezer, Self Cleaning Oven, Refrigerator, Range, Ice Maker, Disposal, Dishwasher, Generator
- Interior Features
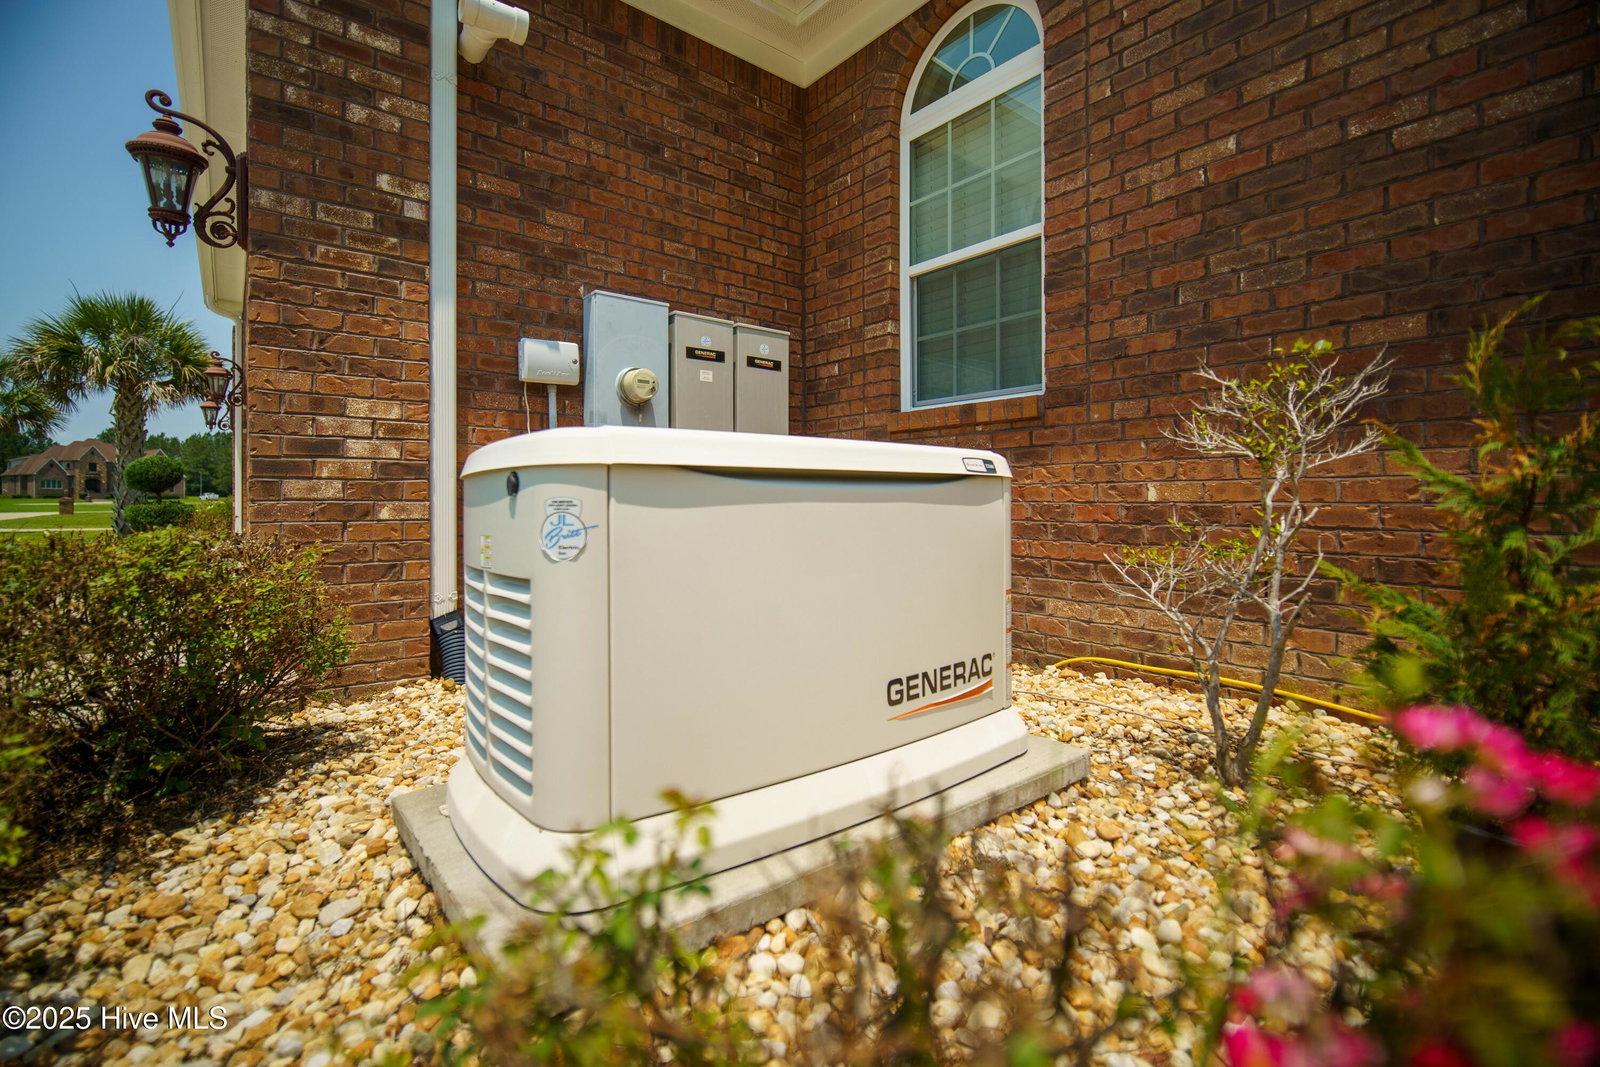
- Speakers, Walk-In Closet(s), Vaulted/Cathedral Ceilings, Tray Ceiling(s), High Ceilings, Entrance Foyer, Whole-Home Generator, Wired for Generator, Kitchen Island, Ceiling Fans, Pantry, Walk-In Shower, Drapes/Blinds, Walk-In Closet(s)
- Cooling
- Central Air, Zoned, Heat Pump
- Heating
- Propane, Wood Stove, Heat Pump, Fireplace, Electric, Zoned
- Foundation
- Slab
- Roof
- Architectural
- Exterior Features
- Storm Security Shutters, Storm Security Shutters, Irrigation System, Gas Grill, Outdoor Kitchen, Storm Doors
- Lot Information
- Level
- Utilities
- Cable Available, Water Available
- Water
- County
- Elementary School
- Southwest
- Middle School
- Southwest
- High School
- Southwest
Mortgage Calculator
Listing courtesy of Beryl Realty, LLC. Selling Office: Carolina Real Estate Group.

Copyright 2026 NCRMLS. All rights reserved. North Carolina Regional Multiple Listing Service, (NCRMLS), provides content displayed here (“provided content”) on an “as is” basis and makes no representations or warranties regarding the provided content, including, but not limited to those of non-infringement, timeliness, accuracy, or completeness. Individuals and companies using information presented are responsible for verification and validation of information they utilize and present to their customers and clients. NCRMLS will not be liable for any damage or loss resulting from use of the provided content or the products available through Portals, IDX, VOW, and/or Syndication. Recipients of this information shall not resell, redistribute, reproduce, modify, or otherwise copy any portion thereof without the expressed written consent of NCRMLS.