103 Sea Breeze Ct, Sneads Ferry, NC 28460
- $429,900
- 5
- BD
- 3
- BA
- 2,522
- SqFt










- Sold Price
- $429,900
- List Price
- $429,900
- Status
- CLOSED
- MLS#
- 100424711
- Closing Date
- Oct 01, 2024
- Days on Market
- 101
- Year Built
- 2024
- Levels
- Two
- Bedrooms
- 5
- Bathrooms
- 3
- Full-baths
- 3
- Living Area
- 2,522
- Acres
- 0.20
- Neighborhood
- Oyster Landing
Property Description
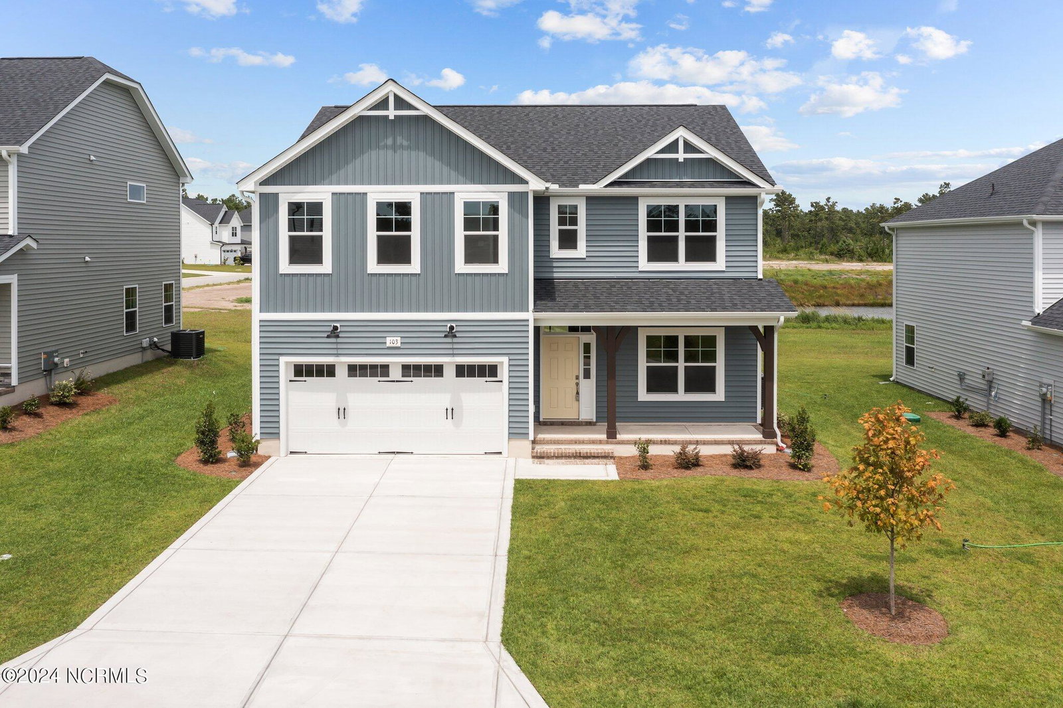
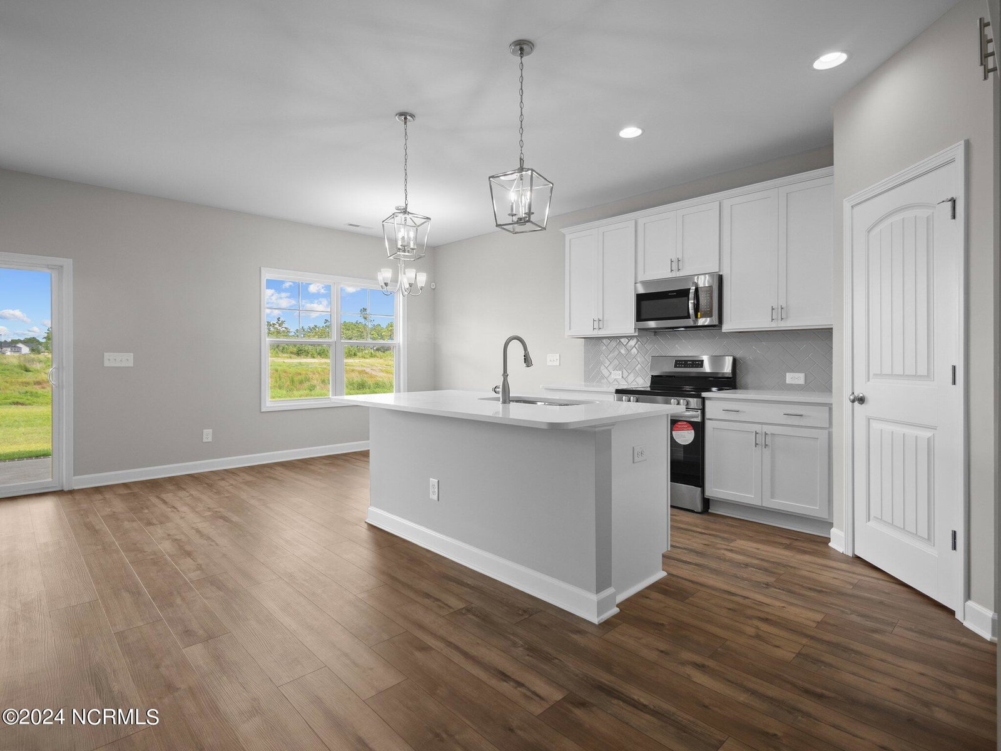
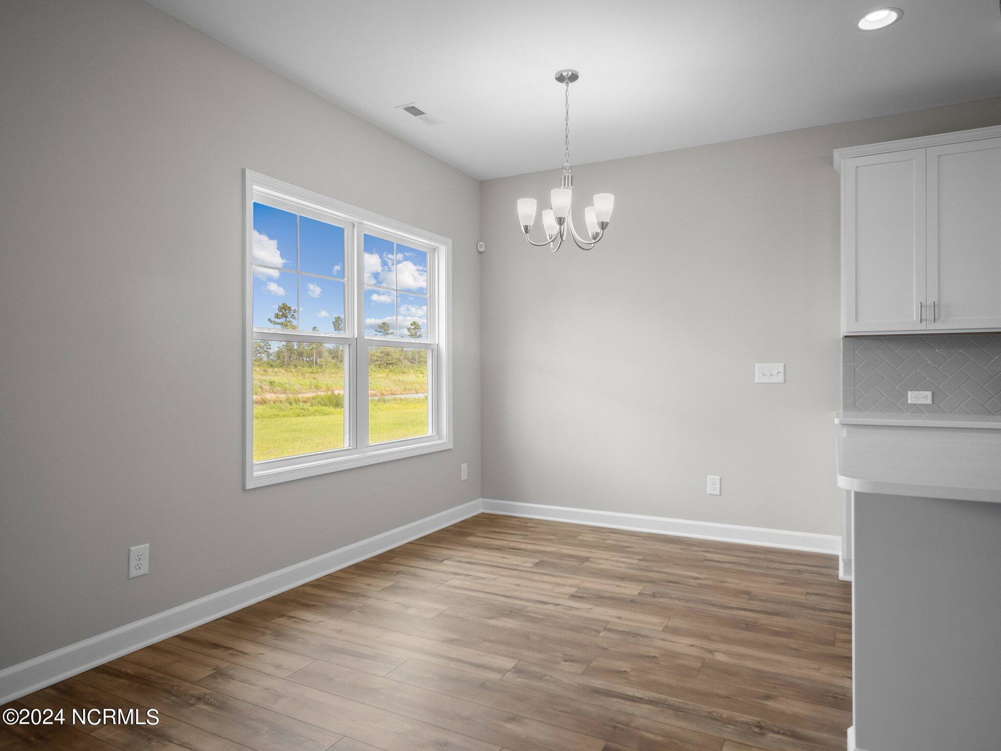
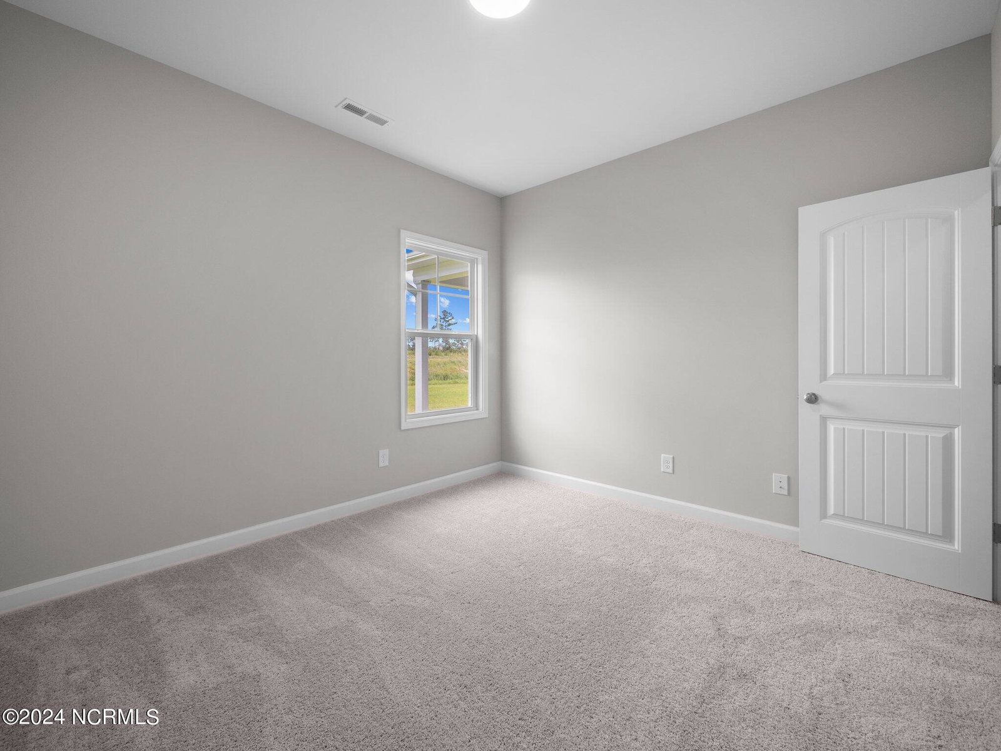
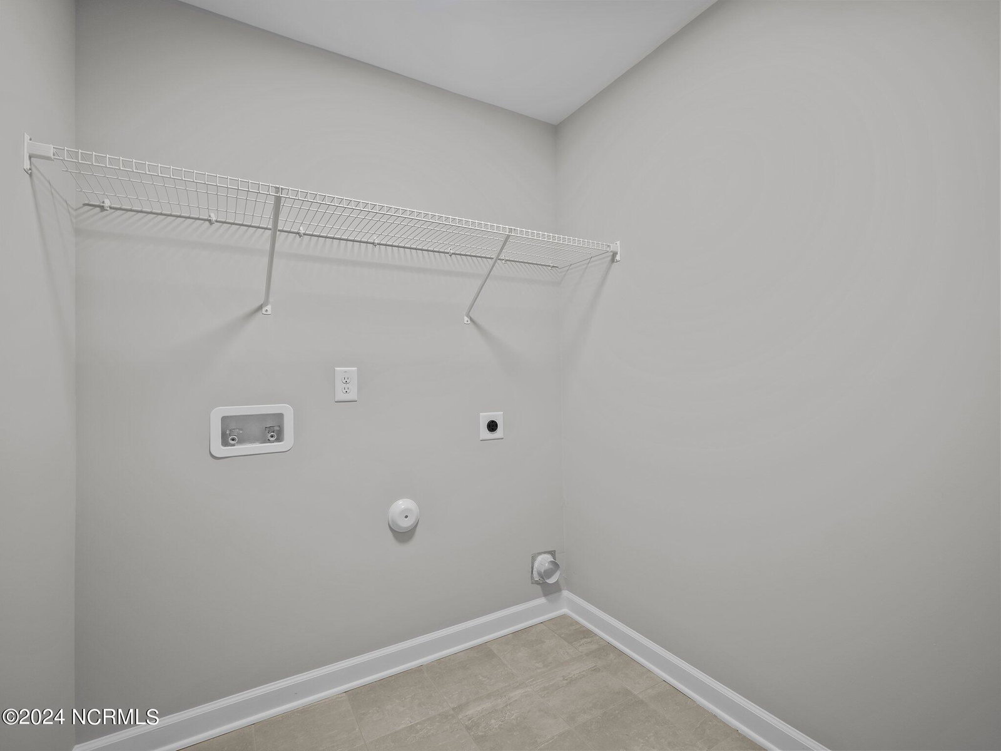
Builder Offering $10K Use-As-You-Choose Incentive. to the Pamlico floorplan, Elevation F, in Sneads Ferry's most sought after neighborhood, Oyster Landing! This stunning energy efficient home, built by a US Top 100 Builder, Caviness & Cates offers an exclusive home warranty. The welcoming foyer adjoins the dining/flex room, which features upgrades such as coffered ceilings and wainscoting. With plenty of cabinet and countertop space, you'll enjoy the practicality of the kitchen island and spacious breakfast nook overlooking the backyard. Blanketed by natural sunlight and centered with a fireplace, the living room offers a cozy retreat. There is a Guest Bedroom downstairs with a Full Bathroom making it equipped to accommodate any of your needs. The Master Bedroom features a large walk-in closet and a spa-like Master Bathroom complete with a walk-in shower, and a dual sink vanity. Located just down the hall are three additional spacious bedrooms, a full bath, roomy laundry room, and open loft area. Close to area shopping, dining, entertainment and located near Marine Corps base Camp Lejeune, MCAS New River, Stone Bay and Courthouse Bay. Call today for your personal showing! NOTE: Floor plan renderings and photos are similar and solely representational. Measurements, elevations, and design features, among other things may vary in the final construction. Call to verify.
/u.realgeeks.media/explorewilmingtonrealestate/Logo_1-min.png)
Additional Information
- HOA (annual)
- $480
- Available Amenities
- Community Pool, Maintenance Common Areas, Maintenance Grounds, Management, Street Lights
- Appliances
- Electric Oven, Built-In Microwave, Dishwasher
- Interior Features
- Walk-In Closet(s), Tray Ceiling(s), Entrance Foyer, Kitchen Island, Ceiling Fans, Pantry, Walk-In Shower, Walk-In Closet(s)
- Cooling
- Zoned
- Heating
- Electric, Heat Pump
- Foundation
- Slab
- Roof
- Architectural
- Lot Information
- Cul-De-Sac
- Utilities
- Sewer Connected, Water Available
- Elementary School
- Coastal
- Middle School
- Dixon
- High School
- Dixon
Mortgage Calculator
Listing courtesy of Century 21 Coastal Advantage. Selling Office: Coldwell Banker Sea Coast Advantage.

Copyright 2026 NCRMLS. All rights reserved. North Carolina Regional Multiple Listing Service, (NCRMLS), provides content displayed here (“provided content”) on an “as is” basis and makes no representations or warranties regarding the provided content, including, but not limited to those of non-infringement, timeliness, accuracy, or completeness. Individuals and companies using information presented are responsible for verification and validation of information they utilize and present to their customers and clients. NCRMLS will not be liable for any damage or loss resulting from use of the provided content or the products available through Portals, IDX, VOW, and/or Syndication. Recipients of this information shall not resell, redistribute, reproduce, modify, or otherwise copy any portion thereof without the expressed written consent of NCRMLS.