1404 N New River Dr, Surf City, NC 28445
- $1,140,000
- 5
- BD
- 3
- BA
- 2,559
- SqFt




- Sold Price
- $1,140,000
- List Price
- $1,190,000
- Status
- CLOSED
- MLS#
- 100363828
- Closing Date
- Sep 14, 2023
- Days on Market
- 222
- Year Built
- 2023
- Levels
- Three Or More
- Bedrooms
- 5
- Bathrooms
- 3
- Full-baths
- 3
- Living Area
- 2,559
- Acres
- 0.11
- Neighborhood
- Del Mar Beach
Property Description
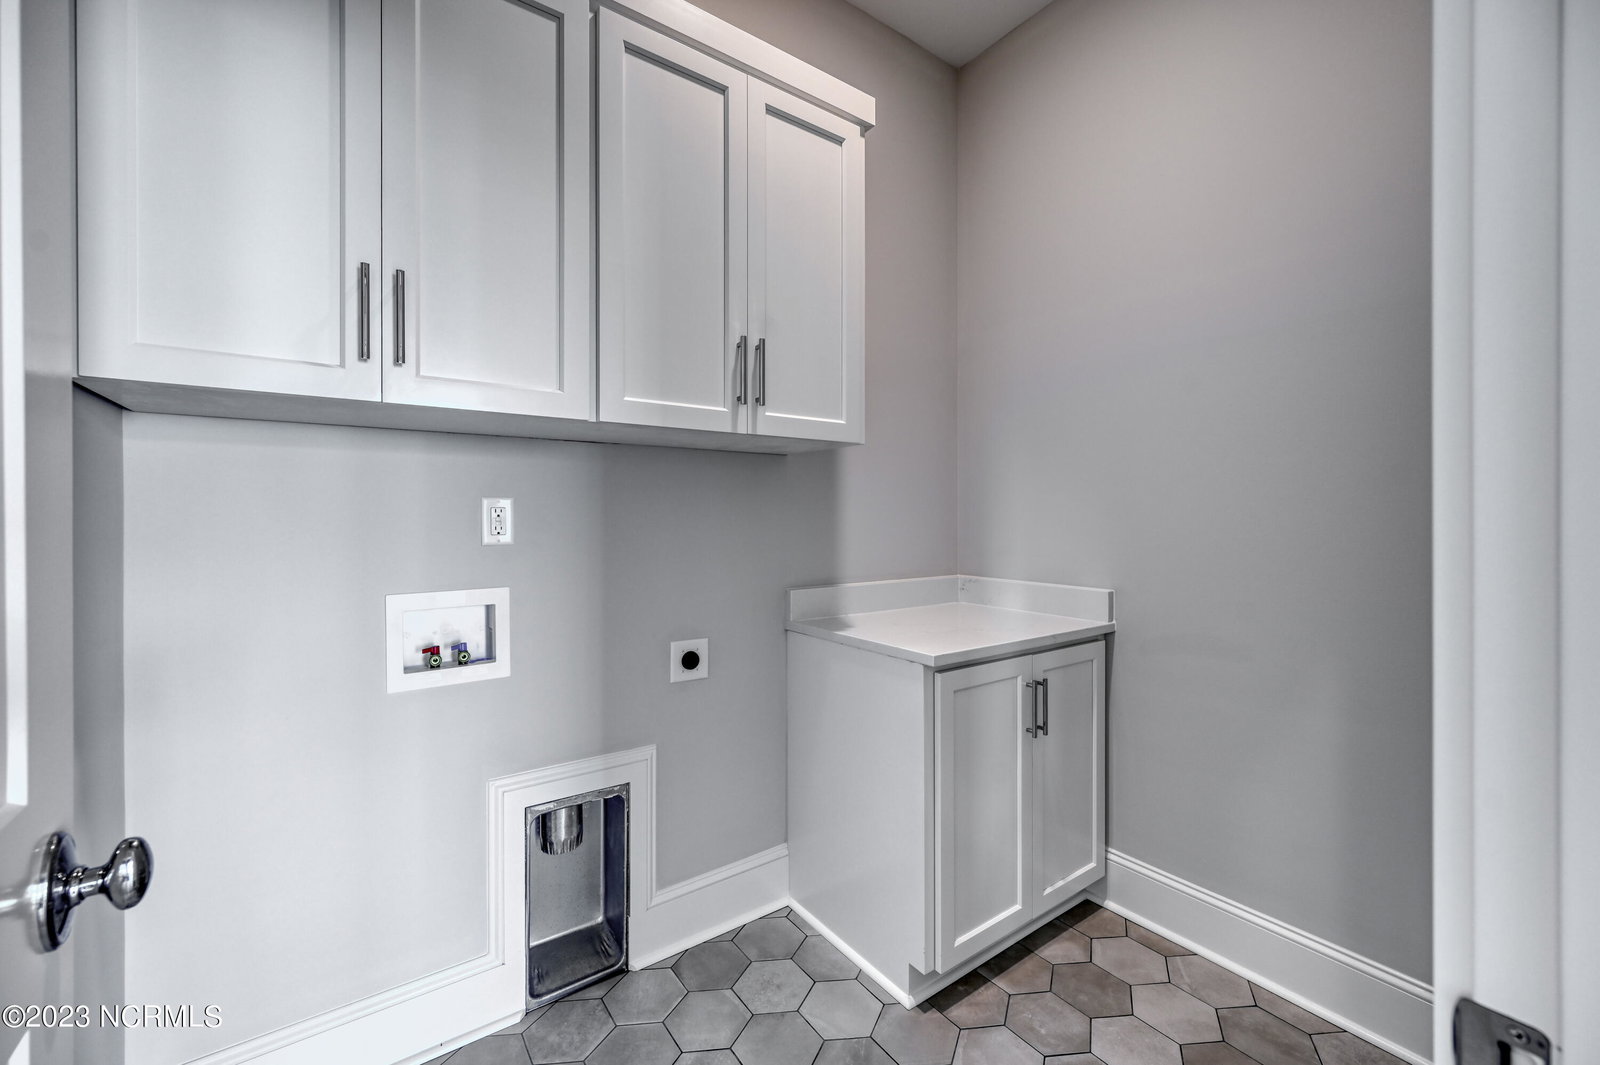
This beautiful new construction home offers exquisite views of both the Ocean and Sound. The open floor plan, with large living area and abundant windows, allows you to enjoy the views from every angle. This custom builder has spared no expense, with luxury details throughout the home, such as custom cabinets, quartz countertops, stainless steel appliances. The kitchen boasts a large center island, perfect for entertaining guests. With five bedrooms and three full baths this home is perfect large groups who enjoy having plenty of space. The master features a large slider to enjoy the sprawling deck and is the perfect place to relax and unwind. The master bathroom has a large walk-in shower with custom tile, double vanities and gorgeous finishes. The custom tile can also be found in the secondary bathrooms conveniently located near the additional bedrooms for ease of use. An elevator has been included to ensure you can move freely in this home. In addition to the interior, the exterior of the home is just as impressive with a metal roof, ample drive in-parking and a large custom outdoor shower. Multiple decks surround the home offering incredible views. Beach access is just a stroll away, making this home the perfect place to live or vacation. With easy access to water activities and outdoor adventures you will be able to experience everything the island has to offer, make lasting memories and enjoy this lifestyle to the fullest.
/u.realgeeks.media/explorewilmingtonrealestate/Logo_1-min.png)
Additional Information
- Available Amenities
- See Remarks
- Appliances
- Vented Exhaust Fan, Electric Oven, Electric Cooktop, Built-In Microwave, Refrigerator, Dishwasher
- Interior Features
- Walk-In Closet(s), Solid Surface Counter, Kitchen Island, Elevator, Ceiling Fans, Pantry, Reverse Floor Plan, Walk-In Shower, Walk-In Closet(s)
- Cooling
- Central Air, Heat Pump
- Heating
- Heat Pump, Electric
- Foundation
- Other, Pilings
- Roof
- Metal
- Exterior Features
- Outdoor Shower
- Lot Information
- Level
- Utilities
- Sewer Connected, Water Available
Mortgage Calculator
Listing courtesy of HomeTowne Realty. Selling Office: HomeTowne Realty.

Copyright 2026 NCRMLS. All rights reserved. North Carolina Regional Multiple Listing Service, (NCRMLS), provides content displayed here (“provided content”) on an “as is” basis and makes no representations or warranties regarding the provided content, including, but not limited to those of non-infringement, timeliness, accuracy, or completeness. Individuals and companies using information presented are responsible for verification and validation of information they utilize and present to their customers and clients. NCRMLS will not be liable for any damage or loss resulting from use of the provided content or the products available through Portals, IDX, VOW, and/or Syndication. Recipients of this information shall not resell, redistribute, reproduce, modify, or otherwise copy any portion thereof without the expressed written consent of NCRMLS.