206 Baker Rd, Hubert, NC 28539
- $380,000
- 3
- BD
- 3
- BA
- 2,040
- SqFt




- Sold Price
- $380,000
- List Price
- $381,500
- Status
- CLOSED
- MLS#
- 100563821
- Closing Date
- Jun 04, 2026
- Days on Market
- 23
- Year Built
- 2023
- Levels
- Two
- Bedrooms
- 3
- Bathrooms
- 3
- Half-baths
- 1
- Full-baths
- 2
- Living Area
- 2,040
- Acres
- 0.45
- Neighborhood
- Garland Shores
Property Description
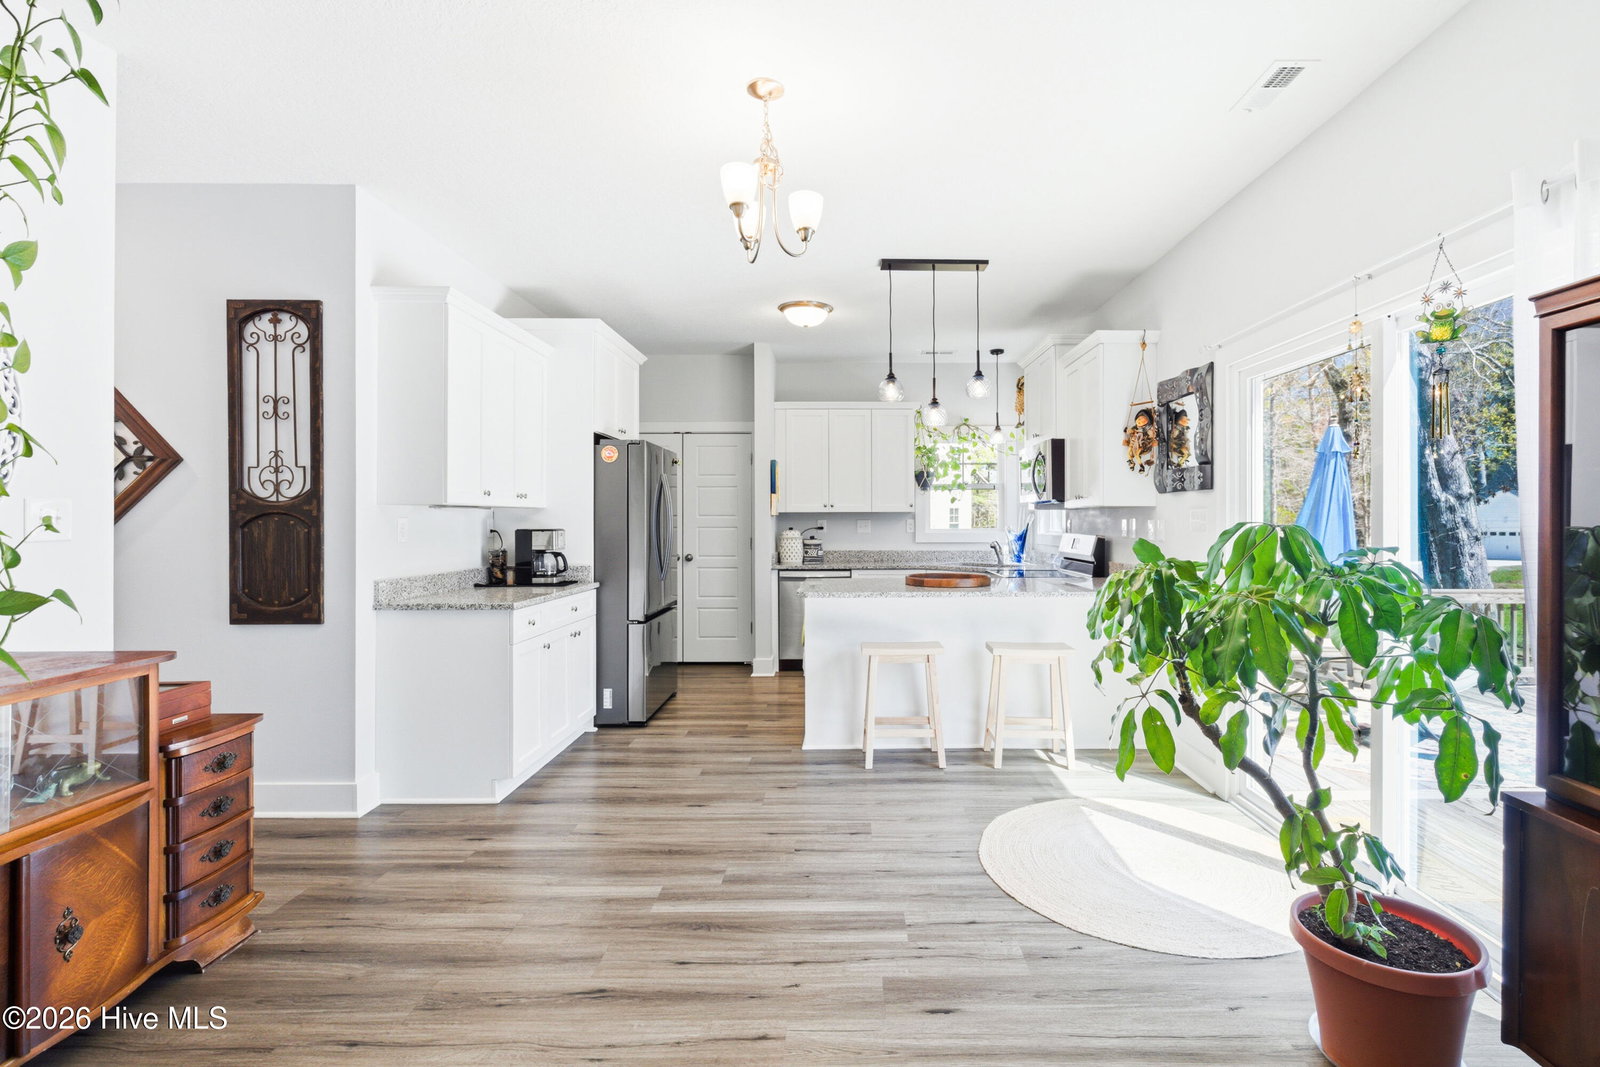
This is the ONE you have been waiting for!! This beautifully maintained 3-bedroom, 2.5-bath residence is nestled within the highly sought-after gated community of Garland Shores, offering both privacy and peace of mind--ideal for those relocating, including military buyers. This home features a two-car garage, expanded driveway and picturesque water views best enjoyed from the split-level deck--perfect for relaxing, entertaining, or taking in the scenery right from your backyard. Once entering the home, you will notice the first floor showcases durable and stylish LVP flooring throughout, leading into a well-appointed kitchen complete with granite countertops and ample space for both everyday living and entertaining. Upstairs, you'll find a spacious primary suite featuring a private ensuite bathroom and an oversized walk-in closet. Two additional bedrooms offer generous closet space and flexibility for guests, family, or a home office. Enjoy the convenience of being within walking distance to the community pool, along with easy access to local bases, shopping, and dining. This home perfectly blends comfort, location, and lifestyle--making it an excellent choice whether you're PCS'ing or putting down roots. Schedule your private showing today--this one won't last long!
/u.realgeeks.media/explorewilmingtonrealestate/Logo_1-min.png)
Additional Information
- HOA (annual)
- $950
- Available Amenities
- Waterfront Community, Boat Dock, Community Pool, Gated, Maintenance Common Areas, Maintenance Roads, RV/Boat Storage, Trail(s), See Remarks
- Appliances
- Electric Oven, Built-In Microwave, Dishwasher
- Interior Features
- Walk-In Closet(s), High Ceilings, Solid Surface Counter, Ceiling Fans, Pantry, Walk-In Shower, Walk-In Closet(s)
- Cooling
- Central Air, Heat Pump
- Heating
- Heat Pump, Electric
- Foundation
- Slab
- Roof
- Shingle
- Utilities
- Water Available
- Lot Water Features
- Water Access Comm
- Water
- Public
- Elementary School
- Queens Creek
- Middle School
- Swansboro
- High School
- Swansboro
Mortgage Calculator
Listing courtesy of RE/MAX Elite Realty Group. Selling Office: Coldwell Banker Sea Coast Advantage-Hampstead.

Copyright 2026 NCRMLS. All rights reserved. North Carolina Regional Multiple Listing Service, (NCRMLS), provides content displayed here (“provided content”) on an “as is” basis and makes no representations or warranties regarding the provided content, including, but not limited to those of non-infringement, timeliness, accuracy, or completeness. Individuals and companies using information presented are responsible for verification and validation of information they utilize and present to their customers and clients. NCRMLS will not be liable for any damage or loss resulting from use of the provided content or the products available through Portals, IDX, VOW, and/or Syndication. Recipients of this information shall not resell, redistribute, reproduce, modify, or otherwise copy any portion thereof without the expressed written consent of NCRMLS.