25 Outrigger Dr, Swansboro, NC 28584
- $277,500
- 3
- BD
- 3
- BA
- 1,680
- SqFt






- Sold Price
- $277,500
- List Price
- $284,900
- Status
- CLOSED
- MLS#
- 100492076
- Closing Date
- Oct 31, 2025
- Days on Market
- 7
- Year Built
- 2009
- Levels
- Two
- Bedrooms
- 3
- Bathrooms
- 3
- Half-baths
- 1
- Full-baths
- 2
- Living Area
- 1,680
- Acres
- 0.60
- Neighborhood
- Hammocks Port Swansboro
Property Description
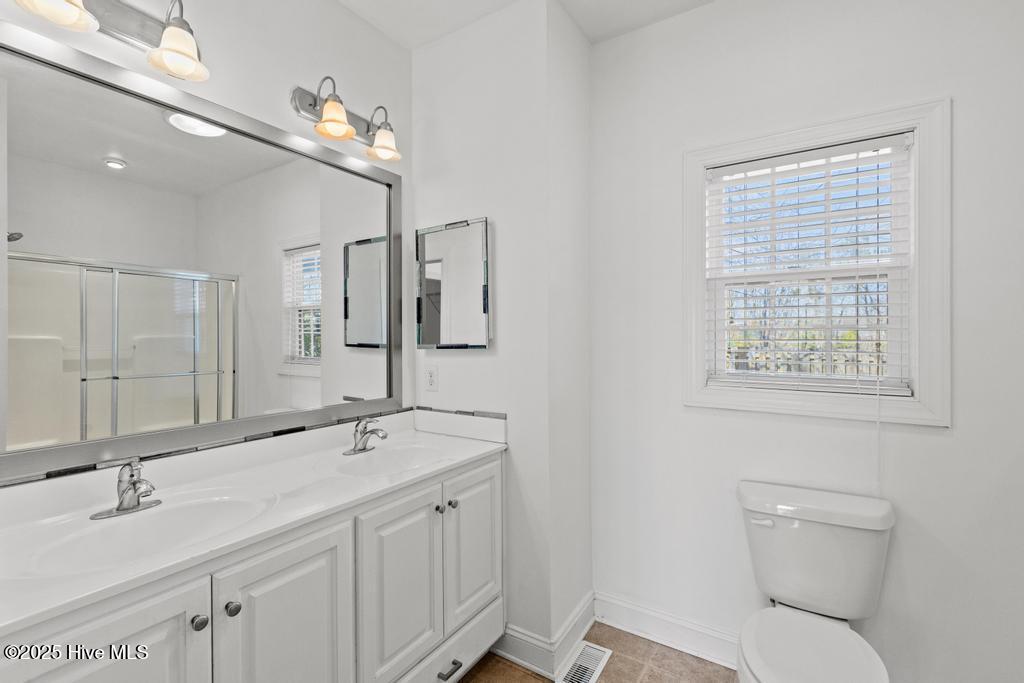
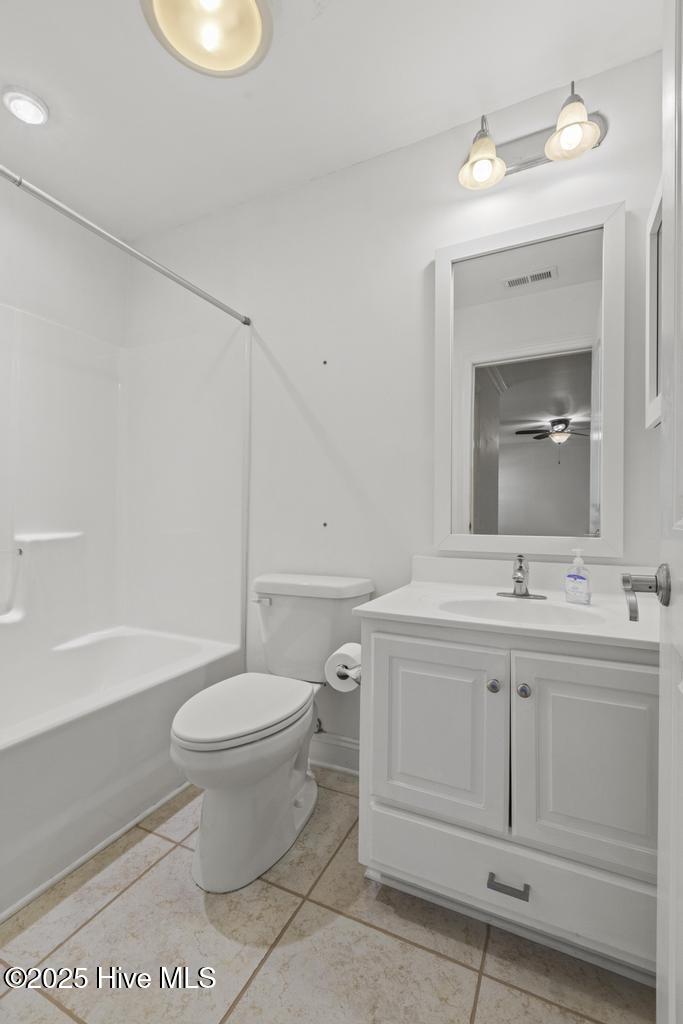
Back on the market due to no fault of the sellers! Welcome to 25 Outrigger Dr, a move-in ready townhouse in the gated community of The Hammocks at Port Swansboro! Ideally located just minutes from historic downtown Swansboro, Hammocks Beach State Park, and only 8 miles from the stunning Emerald Isle beaches. This 3-bedroom, 2.5-bath home offers a thoughtfully designed layout with stylish finishes. The main level features a spacious living room and an eat-in kitchen with stainless steel appliances, granite countertops, a subway tile backsplash, a food pantry, crown molding, and recessed lighting. The primary suite is conveniently located off the entryway and includes a private bath with dual vanities, a walk-in closet, and a laundry closet that includes a washer & dryer, the set is not even a year old.. Step outside from the kitchen onto the covered back porch—perfect for relaxing! Upstairs, you'll find a versatile family room/flex space with a half bath, a second bedroom with an en-suite bath, and private access to the second-floor deck. An additional bonus room makes an ideal home office. Enjoy outdoor living with double front porches, a covered back porch, and an open deck upstairs. Located near shopping, dining, and an easy commute to Camp Lejeune and Cherry Point, this move-in ready home is a must-see! Schedule your showing today!
/u.realgeeks.media/explorewilmingtonrealestate/Logo_1-min.png)
Additional Information
- HOA (annual)
- $2,160
- Available Amenities
- Clubhouse, Community Pool, Fitness Center, Gated, Maintenance Common Areas, Termite Bond
- Appliances
- Built-In Microwave, Refrigerator, Dishwasher
- Interior Features
- Master Downstairs, Walk-In Closet(s), Kitchen Island, Ceiling Fans, Pantry, Drapes/Blinds, Walk-In Closet(s)
- Cooling
- Central Air
- Heating
- Electric, Heat Pump
- Foundation
- Crawl Space
- Roof
- Composition
- Utilities
- Sewer Available, Water Available
- Water
- Public
- Elementary School
- Swansboro
- Middle School
- Swansboro
- High School
- Swansboro
Mortgage Calculator
Listing courtesy of Keller Williams Innovate. Selling Office: Keller Williams Crystal Coast.

Copyright 2026 NCRMLS. All rights reserved. North Carolina Regional Multiple Listing Service, (NCRMLS), provides content displayed here (“provided content”) on an “as is” basis and makes no representations or warranties regarding the provided content, including, but not limited to those of non-infringement, timeliness, accuracy, or completeness. Individuals and companies using information presented are responsible for verification and validation of information they utilize and present to their customers and clients. NCRMLS will not be liable for any damage or loss resulting from use of the provided content or the products available through Portals, IDX, VOW, and/or Syndication. Recipients of this information shall not resell, redistribute, reproduce, modify, or otherwise copy any portion thereof without the expressed written consent of NCRMLS.