112 Bayside Dr, Sneads Ferry, NC 28460
- $390,000
- 3
- BD
- 3
- BA
- 2,090
- SqFt










- Sold Price
- $390,000
- List Price
- $413,990
- Status
- CLOSED
- MLS#
- 100478164
- Closing Date
- Apr 21, 2025
- Days on Market
- 111
- Year Built
- 2024
- Levels
- Two
- Bedrooms
- 3
- Bathrooms
- 3
- Full-baths
- 3
- Living Area
- 2,090
- Acres
- 0.34
- Neighborhood
- Stone Bay
Property Description
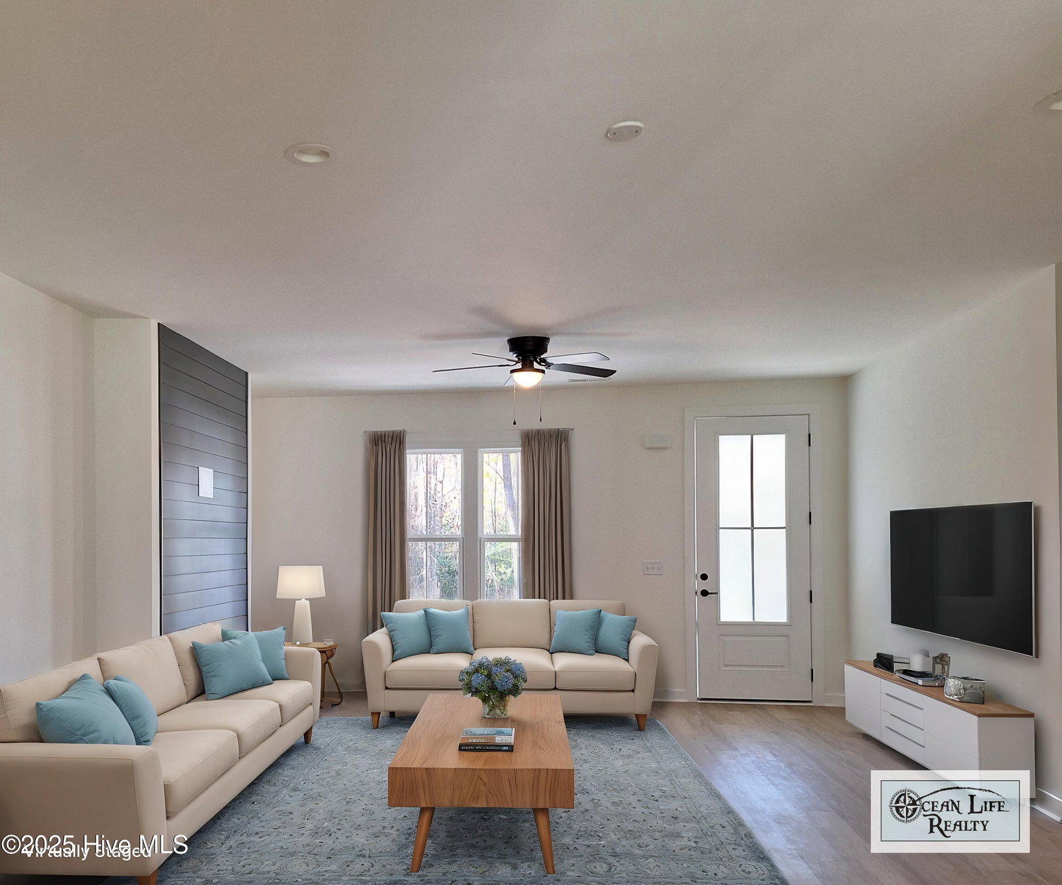
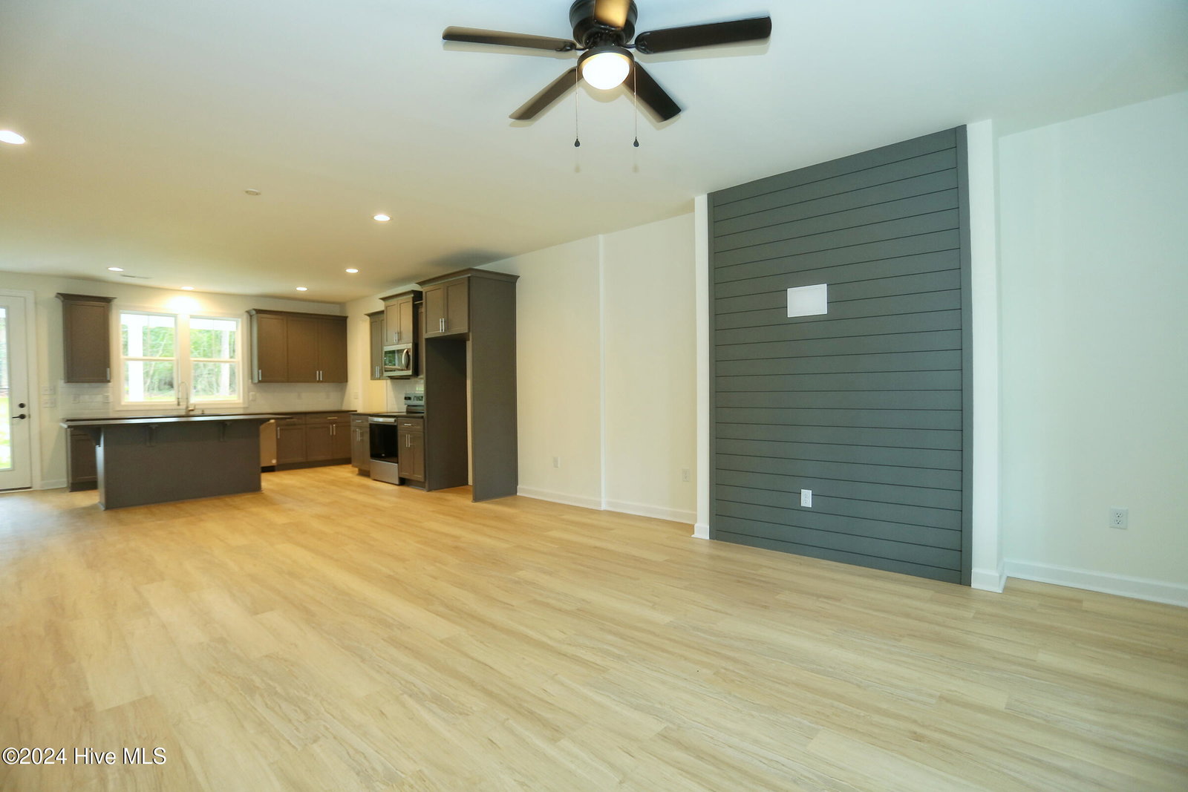
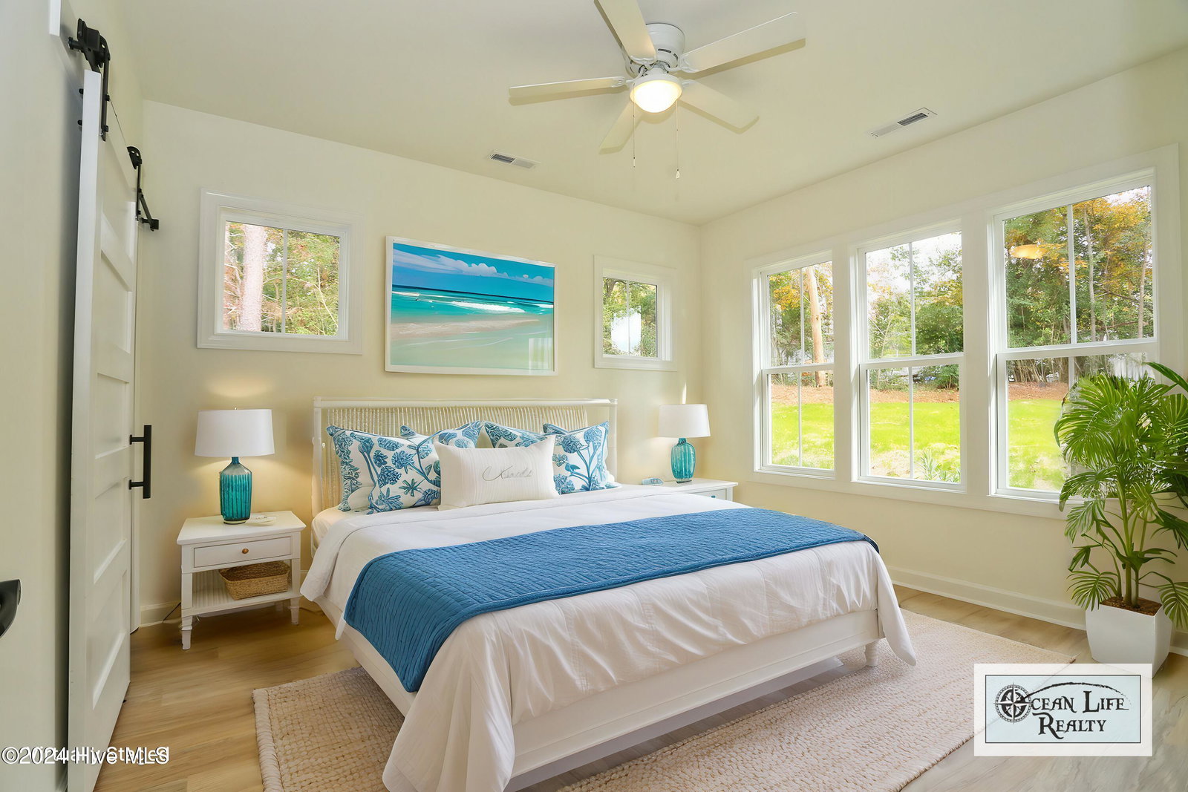
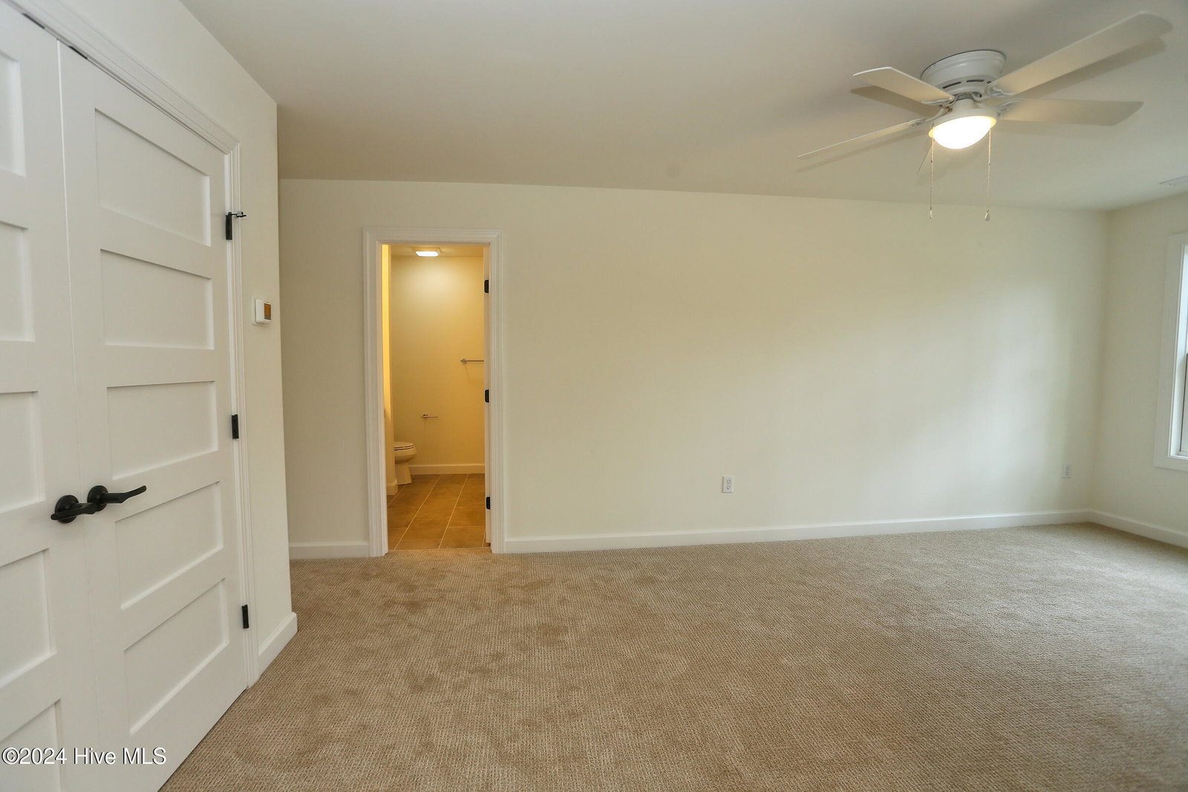
NEW CONSTRUCTION, NEW PRICE! Wonderful coastal living in this brand new home in Stone Bay! Three Bedrooms and a loft area, and three full baths are featured in this home. The open floor plan is great for entertaining with easy to care for LVP flooring. Leathered granite countertops compliment the dark gray kitchen cabinetry and the stainless steel appliances. Main bedroom is on the first floor with dual sink vanity, water closet, large shower and a walk in closet. The second bedroom is on the first floor adjacent to the full bath. On the second floor, is the third bedroom, another full bath and you will enjoy the open loft area which would be ideal as a guest retreat or office space. The laundry room is located on the first floor, there is an area that would work great for a drop zone and the garage includes an epoxy floor. Enjoy time on the beach, which is a ten minute drive. Maybe you'll even see the dolphins occasionally! 25 minutes to Jacksonville and about 45 minutes to Wilmington. No HOA, but there are a few Rules, Restrictions and Covenants. With use of Preferred Lender Marine Federal CU, Susan Cole, you may qualify for a 6 percent 30 year fixed rate mortgage. If you also qualify under their Hero's Choice Program, up to 100 percent financing with no PMI. Subject to restrictions. Information shown in documents section. Taxes shown are based on lot value only, house needs to be reassessed for new taxes.
/u.realgeeks.media/explorewilmingtonrealestate/Logo_1-min.png)
Additional Information
- Available Amenities
- Maintenance Roads, None, See Remarks
- Interior Features
- Master Downstairs
- Cooling
- Heat Pump
- Heating
- Heat Pump, Electric
- Foundation
- Slab
- Roof
- Architectural
- Utilities
- Water Available
- Water
- Public
- Elementary School
- Dixon
- Middle School
- Dixon
- High School
- Dixon
Mortgage Calculator
Listing courtesy of Ocean Life Realty. Selling Office: Ocean Life Realty.

Copyright 2026 NCRMLS. All rights reserved. North Carolina Regional Multiple Listing Service, (NCRMLS), provides content displayed here (“provided content”) on an “as is” basis and makes no representations or warranties regarding the provided content, including, but not limited to those of non-infringement, timeliness, accuracy, or completeness. Individuals and companies using information presented are responsible for verification and validation of information they utilize and present to their customers and clients. NCRMLS will not be liable for any damage or loss resulting from use of the provided content or the products available through Portals, IDX, VOW, and/or Syndication. Recipients of this information shall not resell, redistribute, reproduce, modify, or otherwise copy any portion thereof without the expressed written consent of NCRMLS.