1607 Ivory Gull Dr, Morehead City, NC 28557
- $600,000
- 4
- BD
- 5
- BA
- 2,878
- SqFt




- Sold Price
- $600,000
- List Price
- $600,000
- Status
- CLOSED
- MLS#
- 100554535
- Closing Date
- Mar 20, 2026
- Days on Market
- 4
- Year Built
- 2006
- Levels
- Two
- Bedrooms
- 4
- Bathrooms
- 5
- Half-baths
- 1
- Full-baths
- 4
- Living Area
- 2,878
- Acres
- 0.55
- Neighborhood
- Blair Farm
Property Description
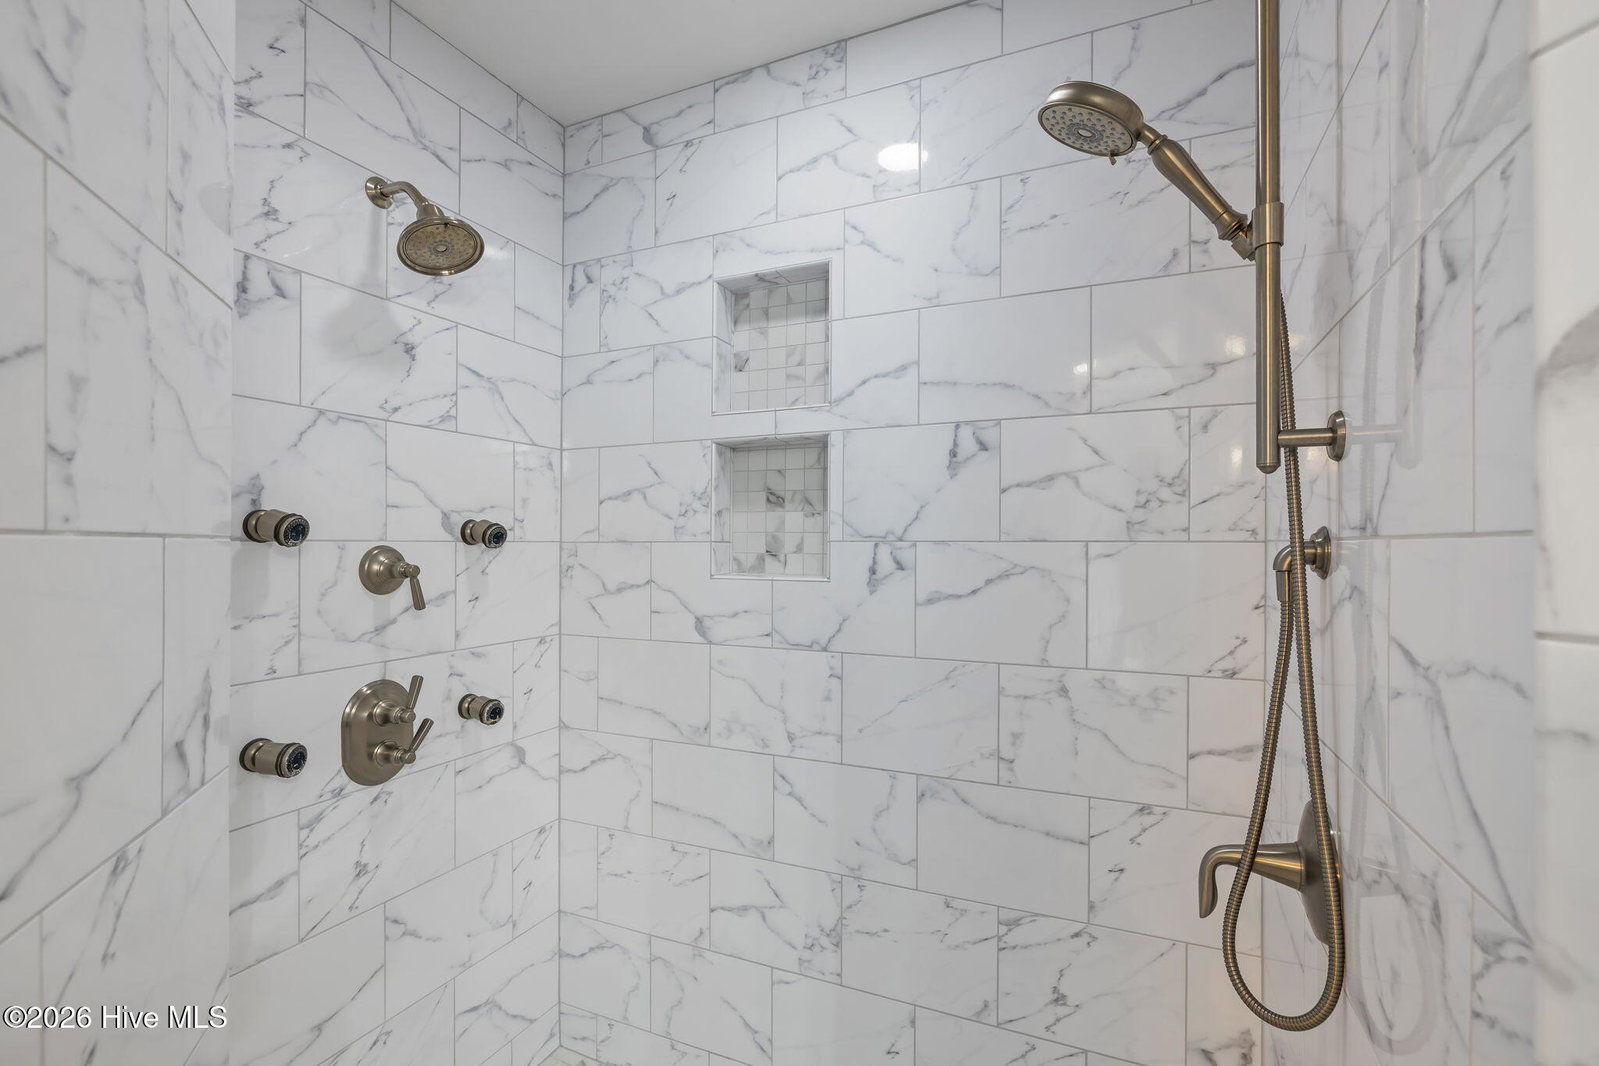
Welcome to 1607 Ivory Gull Drive in the highly sought-after Blair Farm community of Morehead City. This 2,878 square foot home offers 4 bedrooms, 4 full bathrooms, and a convenient half bath downstairs—designed for both comfortable living and effortless entertaining. Step inside to a vaulted foyer that makes an immediate impression. The main level features a formal dining room, a stylish bar area complete with kegerator and wine cooler, and a spacious kitchen that flows seamlessly into the great room with soaring vaulted ceilings and gas log fireplace. There's also room to create a cozy breakfast nook within the kitchen space, offering flexibility to fit your lifestyle. Upstairs, all four bedrooms include private en-suite full bathrooms—ideal for guests or growing households. The primary suite is a true retreat, featuring tray ceilings, a large walk-in closet, dual vanities, a jetted tub, and a newly tiled walk-in shower. Outdoor living shines with a 16x22 screened-in porch overlooking the open field behind the home. The .56-acre lot includes a fenced backyard, providing space and privacy. Additional highlights include fiber optic cable throughout the home and a garage equipped with a Tesla electric car charger. Blair Farm offers exceptional neighborhood amenities including a community pool, tennis courts, clubhouse, and more—making this a complete lifestyle opportunity in one of Morehead City's most popular neighborhoods.
/u.realgeeks.media/explorewilmingtonrealestate/Logo_1-min.png)
Additional Information
- HOA (annual)
- $700
- Available Amenities
- Clubhouse, Community Pool, Playground, Sidewalks, Tennis Court(s)
- Appliances
- Mini Fridge, Gas Oven, Built-In Microwave, Water Softener Owned, Washer, Refrigerator, Dryer, Dishwasher
- Interior Features
- Walk-In Closet(s), Vaulted/Cathedral Ceilings, Tray Ceiling(s), High Ceilings, Entrance Foyer, Mud Room, Solid Surface Counter, Whirlpool Tub, Wired for Generator, Ceiling Fans, Pantry, Walk-In Shower, Bar-Wet, Drapes/Blinds, Bar-Dry, Eat-In Kitchen, Gas Logs, Walk-In Closet(s)
- Cooling
- Central Air
- Heating
- Propane, Electric, Heat Pump
- Foundation
- Crawl Space
- Roof
- Shingle
- Lot Information
- Open Lot
- Utilities
- Sewer Connected, Water Available
- Lot Water Features
- Other
- Water
- Public
- Elementary School
- Morehead City Elem
- Middle School
- Morehead City
- High School
- West Carteret
Mortgage Calculator
Listing courtesy of REAL Broker LLC. Selling Office: Bluewater Real Estate - EI.

Copyright 2026 NCRMLS. All rights reserved. North Carolina Regional Multiple Listing Service, (NCRMLS), provides content displayed here (“provided content”) on an “as is” basis and makes no representations or warranties regarding the provided content, including, but not limited to those of non-infringement, timeliness, accuracy, or completeness. Individuals and companies using information presented are responsible for verification and validation of information they utilize and present to their customers and clients. NCRMLS will not be liable for any damage or loss resulting from use of the provided content or the products available through Portals, IDX, VOW, and/or Syndication. Recipients of this information shall not resell, redistribute, reproduce, modify, or otherwise copy any portion thereof without the expressed written consent of NCRMLS.