317 James Hedrick Ct, Jacksonville, NC 28540
- $355,000
- 3
- BD
- 3
- BA
- 2,188
- SqFt




- Sold Price
- $355,000
- List Price
- $355,000
- Status
- CLOSED
- MLS#
- 100530674
- Closing Date
- Feb 20, 2026
- Days on Market
- 22
- Year Built
- 2022
- Levels
- Two
- Bedrooms
- 3
- Bathrooms
- 3
- Half-baths
- 1
- Full-baths
- 2
- Living Area
- 2,188
- Acres
- 0.99
- Neighborhood
- Justice Ridge
Property Description
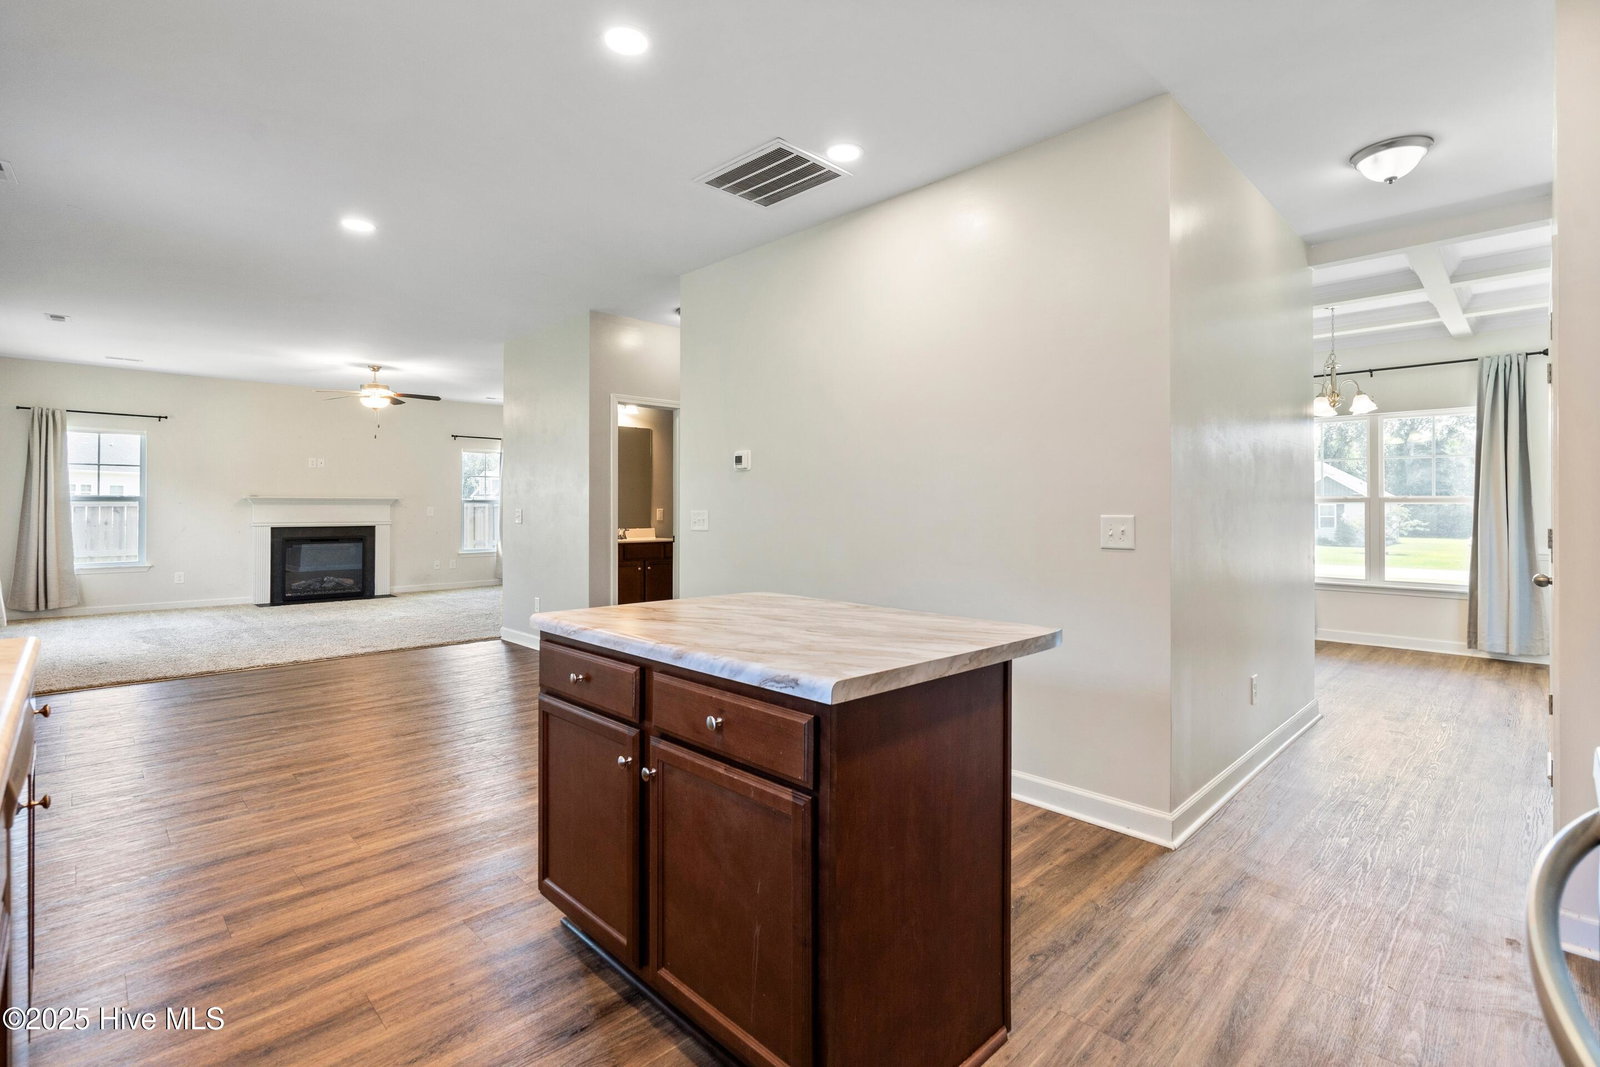
$5000 use as you choose credit added! HUGE fenced backyard is a must see! NO CITY TAXES! 3 BEDROOMS WITH FULL BONUS ROOM! Welcome home to the Clayton Plan with Atlantic Builders in the Justice Ridge neighborhood. This one acre yard with trees behind will take your breath away! Walking in the front door, the formal dining room with elegant coffered ceilings is to your left and can also be used as an office, play or school room. Check out the giant pantry and ample cabinet storage. The fireplace is a focal point in the cozy living space connected to the kitchen, making for a wide open area that will be sure to be the heart of the home. The three bedrooms are all upstairs and the fourth ''bonus'' room has a closet for endless possibilities. The primary with en suite is massive with dual vanities and walk-in shower. A reverse osmosis water filtration system has been newly added. The screened-in gazebo out back is outfitted with a fan and the backyard is fenced in, making it truly move in ready! The location is close to base, the airport, Walmart and all JVille has to offer. Seller will pay for a Supreme Coverage 2-10 Home Warranty. Ask about Alpha Mortgage's rate buydown for the first year to save even more!
/u.realgeeks.media/explorewilmingtonrealestate/Logo_1-min.png)
Additional Information
- HOA (annual)
- $200
- Available Amenities
- Maintenance Common Areas, Management
- Appliances
- Electric Oven, Electric Cooktop, Built-In Microwave, Dishwasher
- Interior Features
- Walk-In Closet(s), Ceiling Fans, Walk-In Closet(s)
- Cooling
- Central Air
- Heating
- Electric, Heat Pump
- Foundation
- Slab
- Roof
- Architectural
- Exterior Features
- Cluster Mailboxes
- Utilities
- Water Available
- Lot Water Features
- Other
- Water
- Public
- Elementary School
- Blue Creek
- Middle School
- Southwest
- High School
- Southwest
Mortgage Calculator
Listing courtesy of Coldwell Banker Sea Coast Advantage. Selling Office: RE/MAX Elite Realty Group.

Copyright 2026 NCRMLS. All rights reserved. North Carolina Regional Multiple Listing Service, (NCRMLS), provides content displayed here (“provided content”) on an “as is” basis and makes no representations or warranties regarding the provided content, including, but not limited to those of non-infringement, timeliness, accuracy, or completeness. Individuals and companies using information presented are responsible for verification and validation of information they utilize and present to their customers and clients. NCRMLS will not be liable for any damage or loss resulting from use of the provided content or the products available through Portals, IDX, VOW, and/or Syndication. Recipients of this information shall not resell, redistribute, reproduce, modify, or otherwise copy any portion thereof without the expressed written consent of NCRMLS.