187 Country Squire Ln, Jacksonville, NC 28540
- $1,375,000
- 4
- BD
- 6
- BA
- 6,519
- SqFt




- Sold Price
- $1,375,000
- List Price
- $1,500,000
- Status
- CLOSED
- MLS#
- 100529119
- Closing Date
- Dec 29, 2025
- Days on Market
- 65
- Year Built
- 2008
- Levels
- Two
- Bedrooms
- 4
- Bathrooms
- 6
- Half-baths
- 2
- Full-baths
- 4
- Living Area
- 6,519
- Acres
- 5.89
- Neighborhood
- Hinson Farms
Property Description
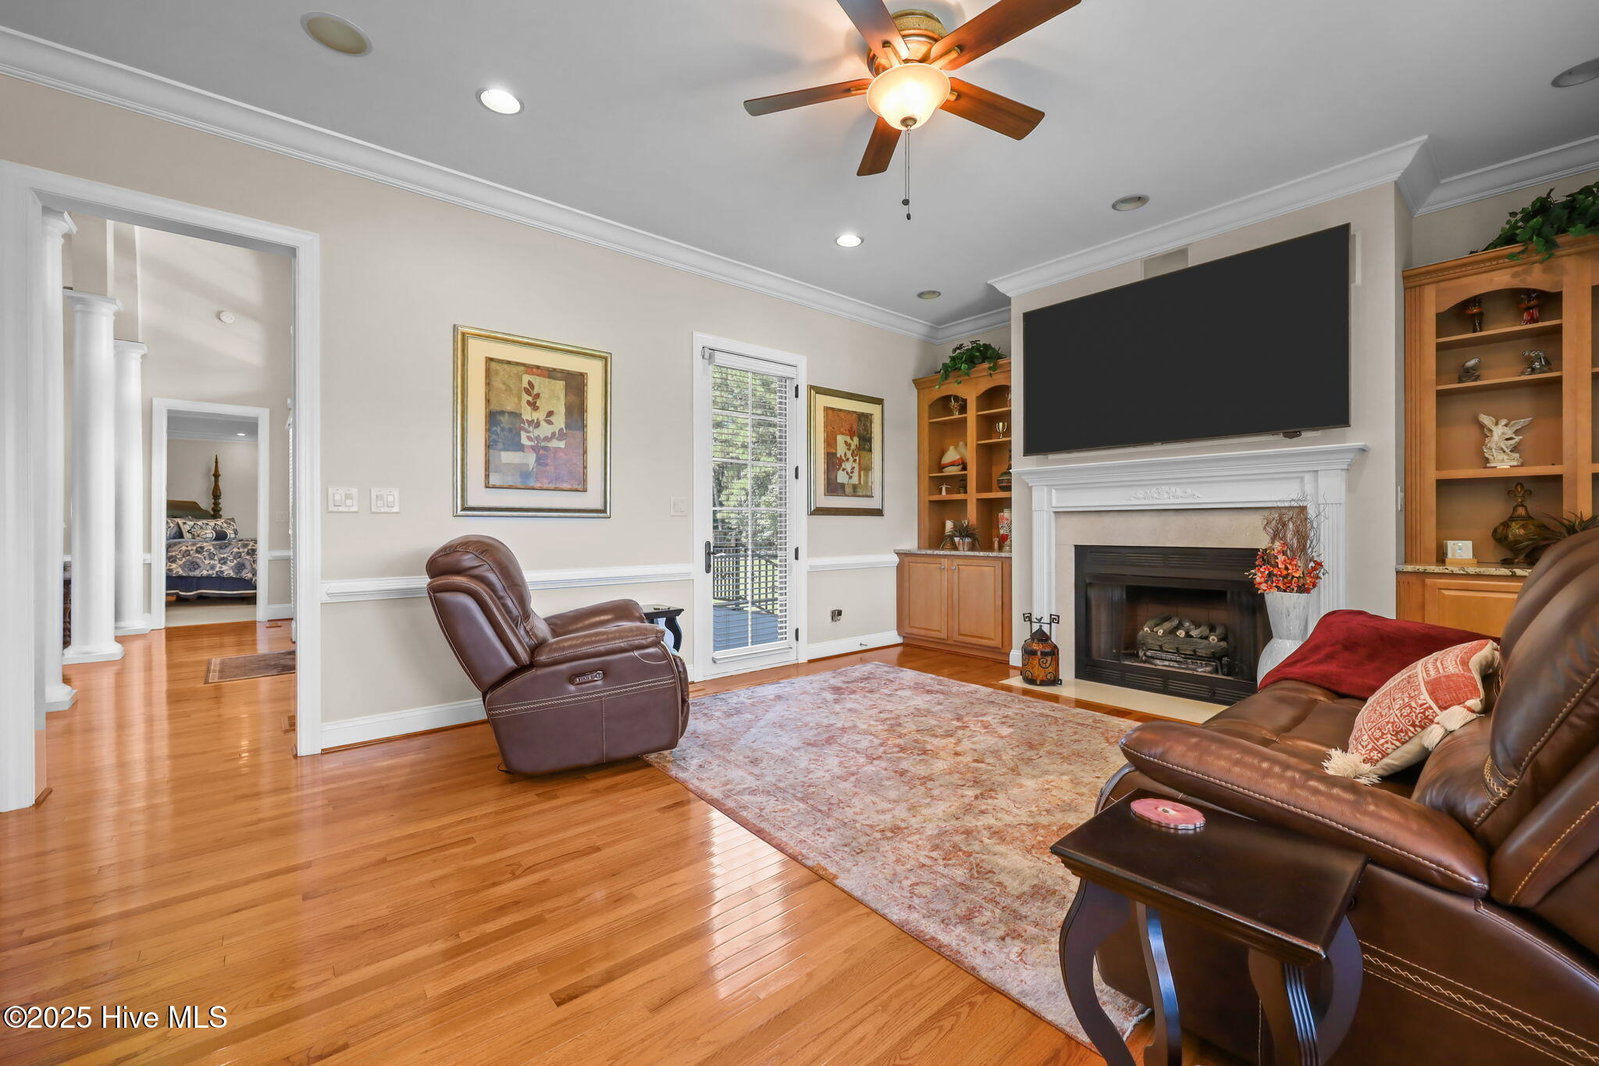
Welcome to 187 Country Squire Ln! This immaculate, 4 bedrooms, 6 bath Estate provides county living, with interior and exterior room to spread out and enjoy time with friends and family. A long tree lined, and lamp post lit concrete path guides you up to the circular driveway. As you ascend the stacked stone steps, you are met by double, arched entry doors which lead to an open foyer and living room with 1 of two gas fireplaces. Left of the foyer is the home office and to the right is the formal dining room. Moving forward from the foyer, is a grand staircase with wrought iron railing leading to the second floor. The hardwood floors extend through the downstairs area. Completing the first floor is the master bedroom suite, kitchen with island, family room, laundry room, a second gas fireplace, and two half baths. The hallway from the kitchen leads out to the three-car garage with an additional motorcycle garage accessed from the rear. From the living room, French double doors lead out to the covered patio. The second floor can be accessed from the staircase in the foyer or by a second staircase off the kitchen. Upstairs is a long hallway connecting 3 guest bedrooms, two full bathrooms and a billiard room on the right to a gym, family room, and office on the left. In the center, the hallway is open to the downstairs on both sides. A third floor theatre is accessed through the guest bedroom with sitting off the back. This home also has a wired outdoor shed with screened in area for relaxing outside. Two tankless water heaters and a 30 KW whole home backup generator are sure to enhance the experience of this beautiful, well-maintained estate. Contact the listing agent for more information.
/u.realgeeks.media/explorewilmingtonrealestate/Logo_1-min.png)
Additional Information
- Appliances
- Built-In Microwave, Freezer, Refrigerator, Double Oven, Dishwasher, Generator
- Interior Features
- Speakers, Master Downstairs, Walk-In Closet(s), High Ceilings, Whole-Home Generator, Kitchen Island, Ceiling Fans, Pantry, Walk-In Shower, Drapes/Blinds, Gas Logs, Walk-In Closet(s)
- Cooling
- Central Air
- Heating
- Propane, Fireplace, Heat Pump
- Foundation
- Crawl Space
- Roof
- Shingle
- Lot Information
- Level
- Utilities
- Water Available
- Water
- Public
- Elementary School
- Blue Creek
- Middle School
- Southwest
- High School
- Richlands
Mortgage Calculator
Listing courtesy of Century 21 Coastal Advantage. Selling Office: Berkshire Hathaway HomeServices Carolina Premier Properties.

Copyright 2026 NCRMLS. All rights reserved. North Carolina Regional Multiple Listing Service, (NCRMLS), provides content displayed here (“provided content”) on an “as is” basis and makes no representations or warranties regarding the provided content, including, but not limited to those of non-infringement, timeliness, accuracy, or completeness. Individuals and companies using information presented are responsible for verification and validation of information they utilize and present to their customers and clients. NCRMLS will not be liable for any damage or loss resulting from use of the provided content or the products available through Portals, IDX, VOW, and/or Syndication. Recipients of this information shall not resell, redistribute, reproduce, modify, or otherwise copy any portion thereof without the expressed written consent of NCRMLS.