126 Lowery Ln, Swansboro, NC 28584
- $590,000
- 4
- BD
- 3
- BA
- 2,201
- SqFt




- Sold Price
- $590,000
- List Price
- $590,000
- Status
- CLOSED
- MLS#
- 100482071
- Closing Date
- Aug 05, 2025
- Days on Market
- 35
- Year Built
- 2025
- Levels
- Two
- Bedrooms
- 4
- Bathrooms
- 3
- Full-baths
- 3
- Living Area
- 2,201
- Acres
- 0.56
- Neighborhood
- Bluewater Cove
Property Description
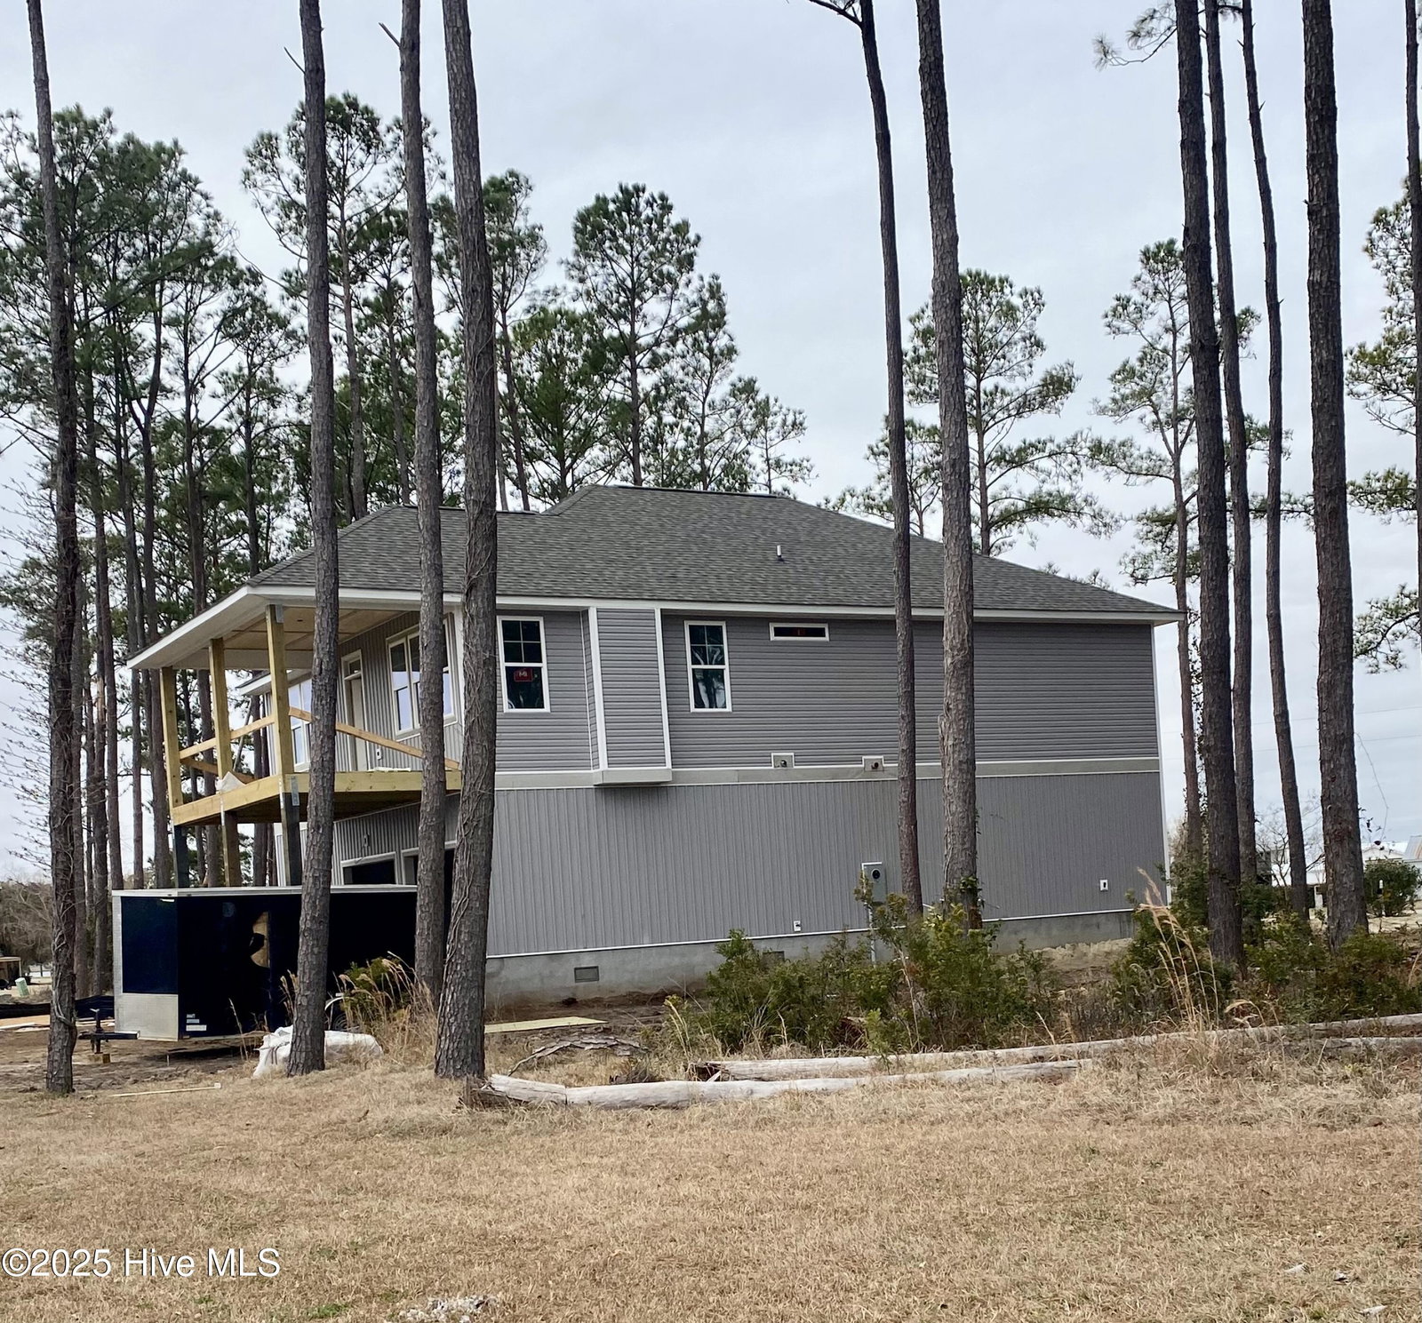
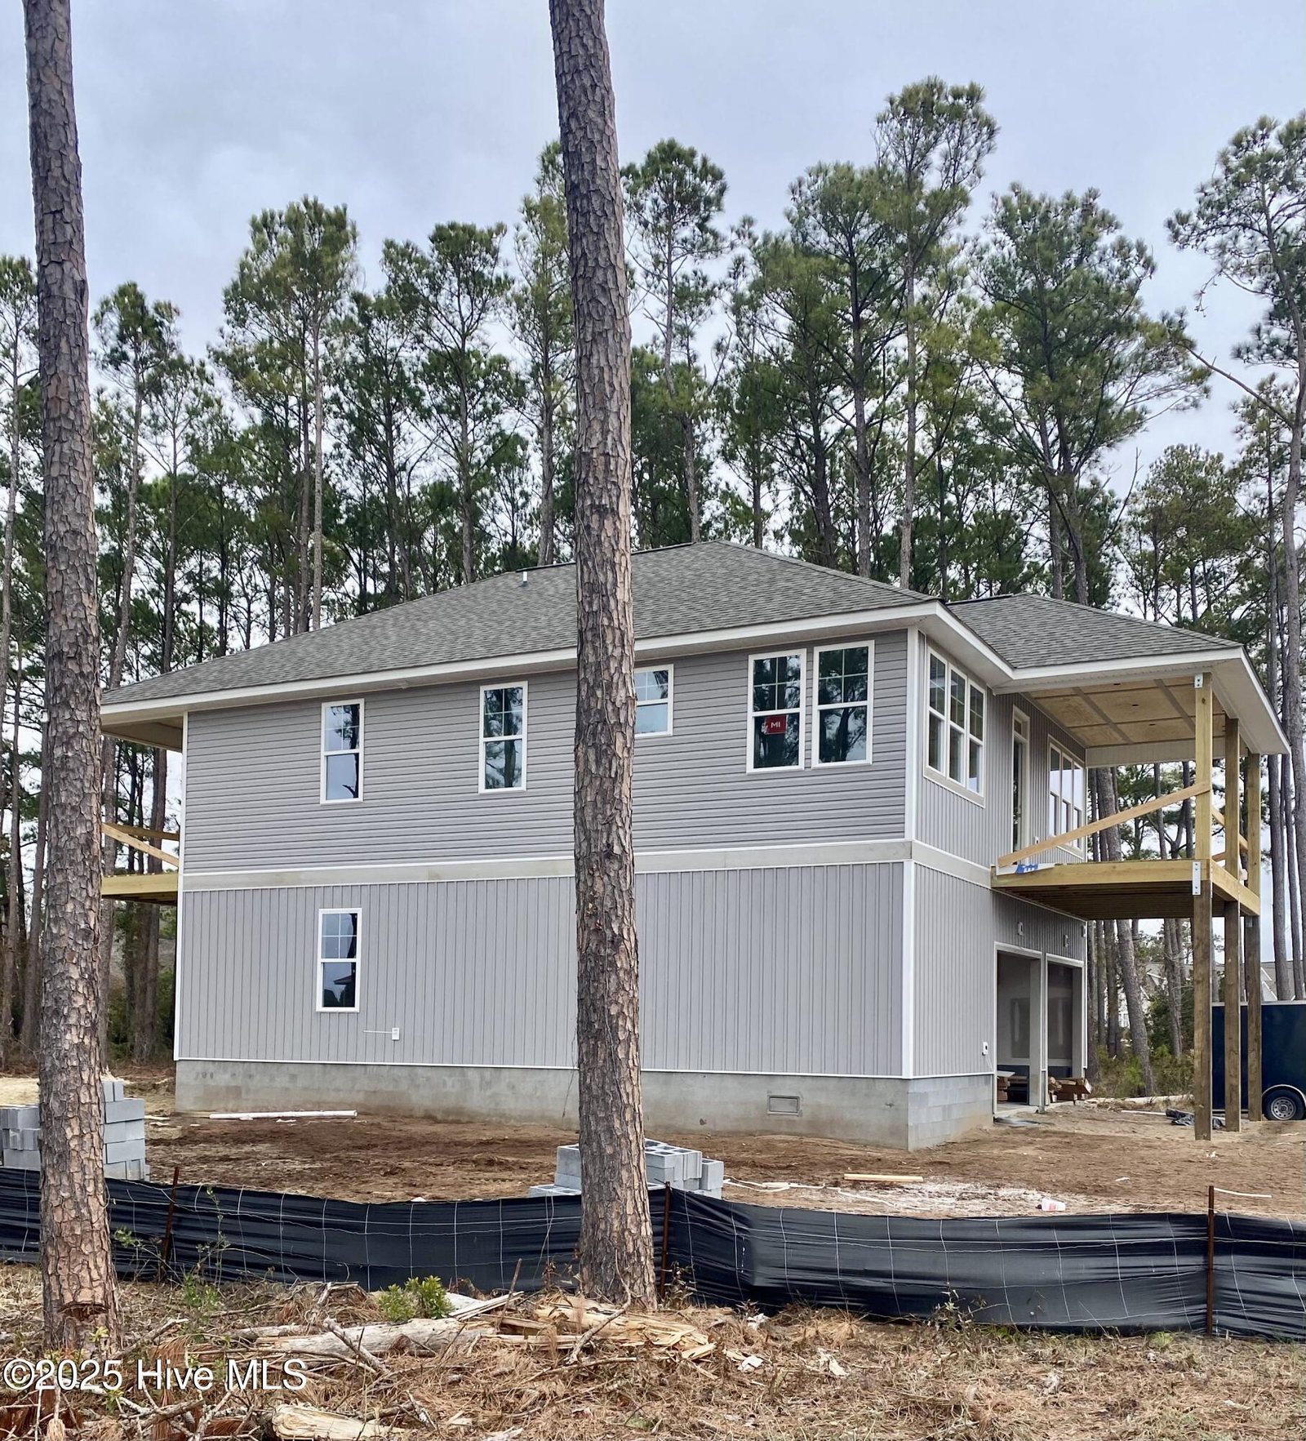
Experience coastal living at its finest in this NEW custom-built home! Nestled in the gated waterfront community of Bluewater Cove, the 'Summer Breeze' features an inverted floor plan, perfectly designed for views of the beautiful White Oak River from all over! The spacious interior creates a blend of comfort and style, boasting four-bedrooms, three-bathrooms, generous great room with a cozy fireplace, kitchen island with bar dining, stainless steel appliances, ample kitchen cabinetry, and LVP flooring. Prewiring for future elevator provides added convenience. The oversized garage with a dedicated workspace is ideal for projects or additional storage. Embrace true southern coastal charm on the large, covered decks, offering the perfect space to gather and enjoy water views. Bluewater Cove offers fantastic amenities including clubhouse, community pool, day dock, boat ramp, and storage for boats and trailers. Located only a short drive from beautiful Crystal Coast beaches, local dining and shopping, award-winning schools, and area bases, this Swansboro location is unbeatable! This tranquil retreat provides easy access to the ICW for boat rides to downtown Swansboro, island hopping, a day of fishing and other water adventures! Don't miss the opportunity to call this gem in ''The Friendly City by the Sea'' home!
/u.realgeeks.media/explorewilmingtonrealestate/Logo_1-min.png)
Additional Information
- HOA (annual)
- $1,089
- Available Amenities
- Waterfront Community, Boat Dock, Clubhouse, Community Pool, Gated, Maintenance Common Areas, Picnic Area, Ramp, RV/Boat Storage
- Appliances
- Electric Oven, Built-In Microwave, Dishwasher
- Interior Features
- Walk-In Closet(s), High Ceilings, Kitchen Island, Ceiling Fans, Pantry, Reverse Floor Plan, Walk-In Shower, Gas Logs, Walk-In Closet(s)
- Cooling
- Central Air
- Heating
- Heat Pump, Electric
- Foundation
- Slab
- Roof
- Architectural
- Lot Information
- Level
- Utilities
- Water Available
- Lot Water Features
- Water Access Comm
- Water
- Public
- Elementary School
- White Oak Elementary
- Middle School
- Broad Creek
- High School
- Croatan
Mortgage Calculator
Listing courtesy of Barefoot-Chandler & Associates. Selling Office: Keller Williams Crystal Coast.

Copyright 2026 NCRMLS. All rights reserved. North Carolina Regional Multiple Listing Service, (NCRMLS), provides content displayed here (“provided content”) on an “as is” basis and makes no representations or warranties regarding the provided content, including, but not limited to those of non-infringement, timeliness, accuracy, or completeness. Individuals and companies using information presented are responsible for verification and validation of information they utilize and present to their customers and clients. NCRMLS will not be liable for any damage or loss resulting from use of the provided content or the products available through Portals, IDX, VOW, and/or Syndication. Recipients of this information shall not resell, redistribute, reproduce, modify, or otherwise copy any portion thereof without the expressed written consent of NCRMLS.