5 Osprey Cir N, North Topsail Beach, NC 28460
- $1,000,000
- 3
- BD
- 3
- BA
- 2,391
- SqFt








- Sold Price
- $1,000,000
- List Price
- $1,050,000
- Status
- CLOSED
- MLS#
- 100561994
- Closing Date
- Jul 10, 2026
- Days on Market
- 102
- Year Built
- 1998
- Levels
- Two
- Bedrooms
- 3
- Bathrooms
- 3
- Half-baths
- 1
- Full-baths
- 2
- Living Area
- 2,391
- Acres
- 0.65
- Neighborhood
- Crystal Shores
Property Description
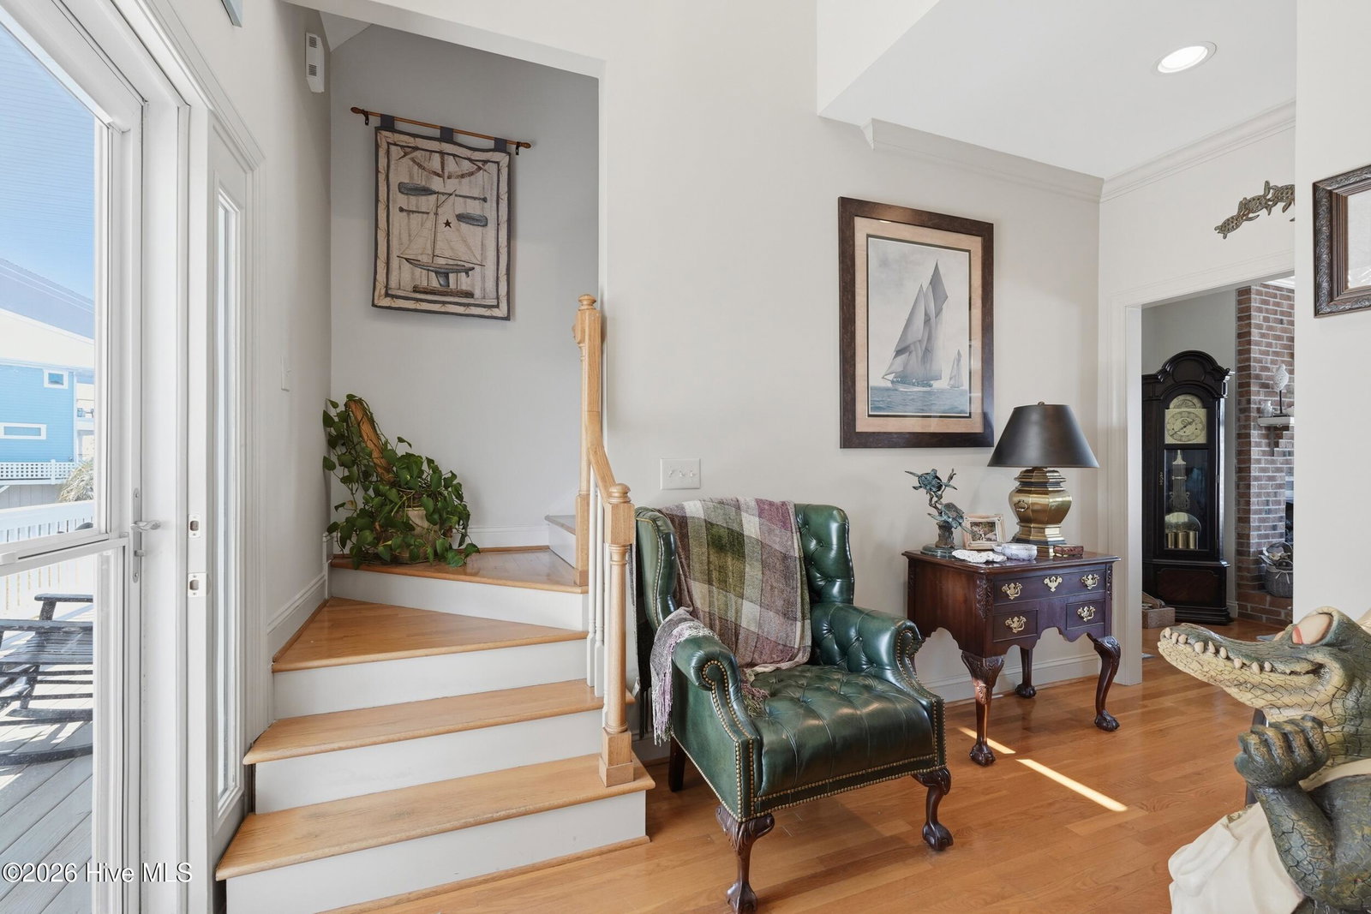
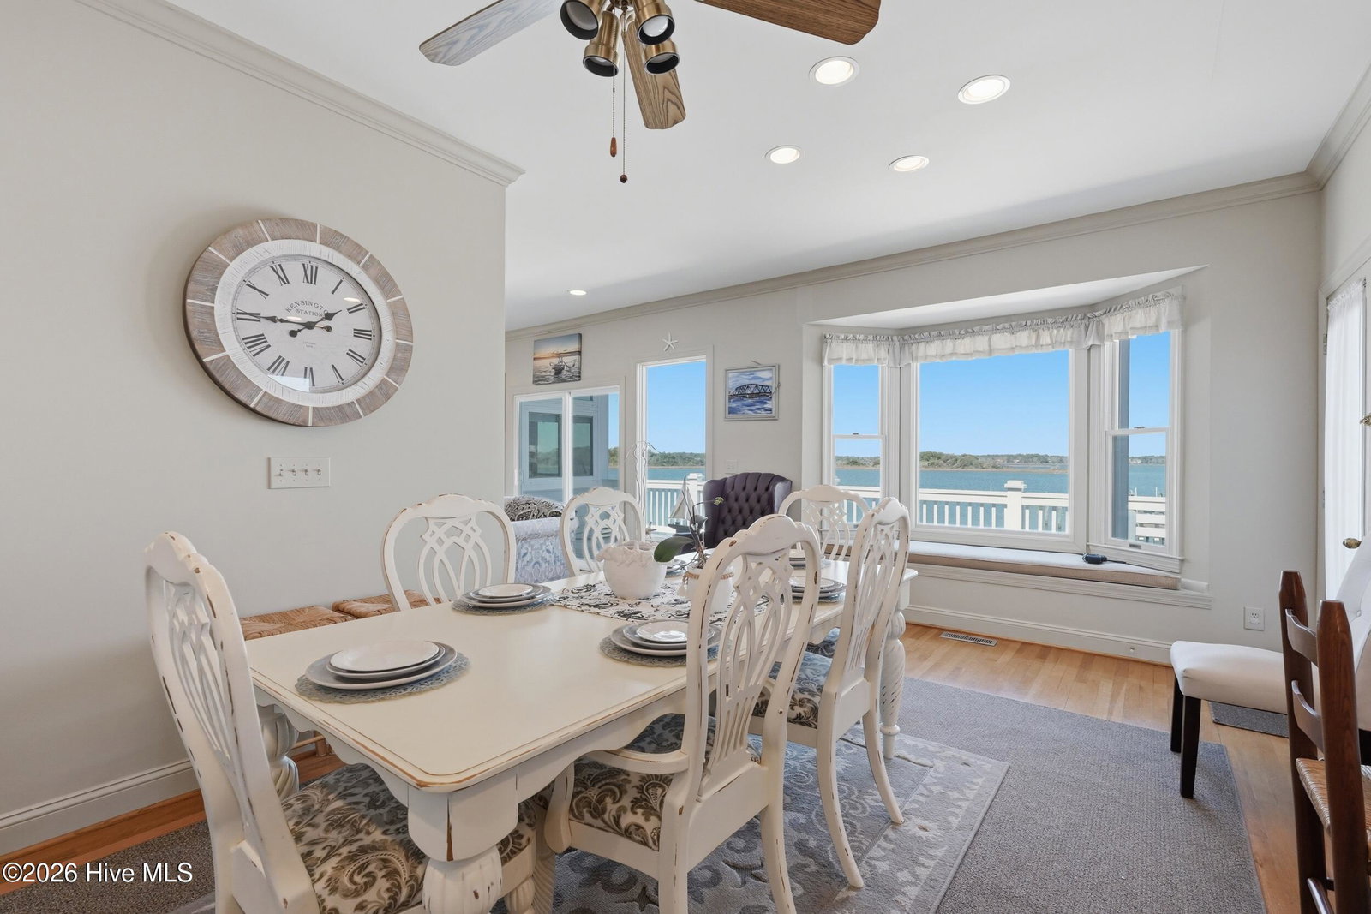
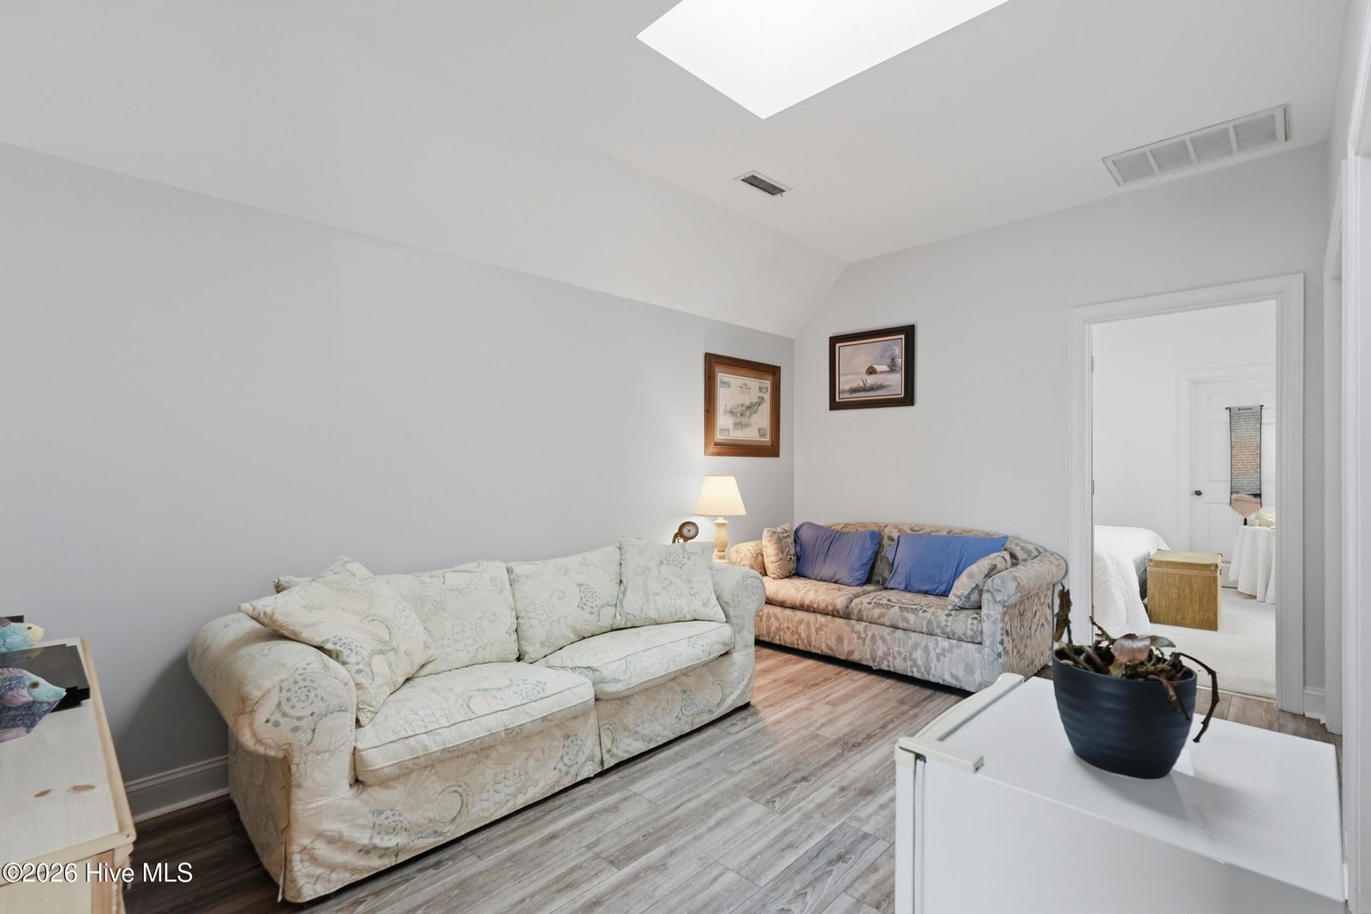
Positioned at the end of a quiet cul-de-sac with expansive, unobstructed views of the Intracoastal Waterway, this beautifully situated coastal home offers a rare combination of privacy, space, and true waterfront living in the sought-after Osprey community of North Topsail Beach. Set on .67 acres, framed by mature palm trees and coastal landscaping, the property immediately stands out for its wide-open water exposure--delivering panoramic views that stretch for miles and create a sense of peace you simply can't replicate. Inside, the home is designed to capture its surroundings from the moment you walk in. Natural light fills the main living areas through large windows and sliding glass doors, drawing your eyes directly to the water. The living room offers a warm, inviting space centered around a gas fireplace--perfect for relaxing or entertaining with a stunning waterfront backdrop. The kitchen has been thoughtfully updated with quartz countertops, modern appliances, a tile backsplash, and generous cabinet and prep space. An island, wet bar, and dedicated dining area make it ideal for hosting, while the layout flows seamlessly into the living space. A True Highlight -- The Waterfront Sunroom Retreat Just off the main-level primary suite, a bright and inviting sunroom offers one of the most special vantage points in the home. Surrounded by windows and filled with natural light, this space captures sweeping views of the Intracoastal from multiple angles. Whether it's enjoying your morning coffee at sunrise, watching boats drift by in the afternoon, or unwinding in the evening, this sunroom creates a peaceful, private retreat that truly sets the home apart. The primary suite is conveniently located on the main level, while upstairs features two additional bedrooms, a full bath, and a flexible living space ideal for guests, a home office, or additional lounging. Step outside and experience the full coastal lifestyle. The backyard opens toward the water, offering uninterrupted views and a serene setting for entertaining, relaxing, or enjoying the natural surroundings. Additional features include an outdoor shower, an outdoor sink for cleaning your catch, and ample space for gatherings. A spacious two-car garage and extended driveway provide plenty of room for vehicles, kayaks, golf carts, and all your beach and boating gear. Residents of the Osprey community enjoy access to a private pier with day slips, along with the opportunity to secure a personal boat slip (subject to availability). PRIVATE beach access is just moments away and includes convenient golf cart parking, making trips to the ocean effortless and enjoyable. With its rare .67-acre lot, cul-de-sac location, panoramic water views, and a sunroom that feels like your own private waterfront escape, 5 Osprey Circle offers a lifestyle that is both relaxed and refined. Schedule your private showing today and experience the view for yourself.
/u.realgeeks.media/explorewilmingtonrealestate/Logo_1-min.png)
Additional Information
- HOA (annual)
- $650
- Available Amenities
- Waterfront Community, Beach Access, Boat Dock, Boat Slip - Assigned, Boat Slip - Not Assigned, Maintenance Common Areas, Street Lights, See Remarks
- Appliances
- Electric Oven, Electric Cooktop, Downdraft, Built-In Microwave, Washer, Self Cleaning Oven, Refrigerator, Dryer, Disposal, Dishwasher
- Interior Features
- Master Downstairs, High Ceilings, Entrance Foyer, Kitchen Island, Ceiling Fans, Walk-In Shower, Bar-Wet, Drapes/Blinds, Gas Logs
- Cooling
- Zoned, Heat Pump
- Heating
- Heat Pump, Fireplace, Electric, Forced Air, Hot Water, Zoned
- Foundation
- Other, Pilings
- Roof
- Metal
- Exterior Features
- Storm Security Shutters, Outdoor Shower, Irrigation System, Storm Doors
- Lot Information
- Cul-De-Sac, Level
- Waterfront
- Yes
- Utilities
- Sewer Available, Water Available
- Lot Water Features
- Deeded Access, Deeded Access, Water Access Comm
- Water
- Public
- Elementary School
- Coastal Elementary
- Middle School
- Dixon
- High School
- Dixon
Mortgage Calculator
Listing courtesy of RE/MAX Elite Realty Group. Selling Office: Southern Exposure Realty Group.

Copyright 2026 NCRMLS. All rights reserved. North Carolina Regional Multiple Listing Service, (NCRMLS), provides content displayed here (“provided content”) on an “as is” basis and makes no representations or warranties regarding the provided content, including, but not limited to those of non-infringement, timeliness, accuracy, or completeness. Individuals and companies using information presented are responsible for verification and validation of information they utilize and present to their customers and clients. NCRMLS will not be liable for any damage or loss resulting from use of the provided content or the products available through Portals, IDX, VOW, and/or Syndication. Recipients of this information shall not resell, redistribute, reproduce, modify, or otherwise copy any portion thereof without the expressed written consent of NCRMLS.