203 Pigeon Ln, Swansboro, NC 28584
- $545,000
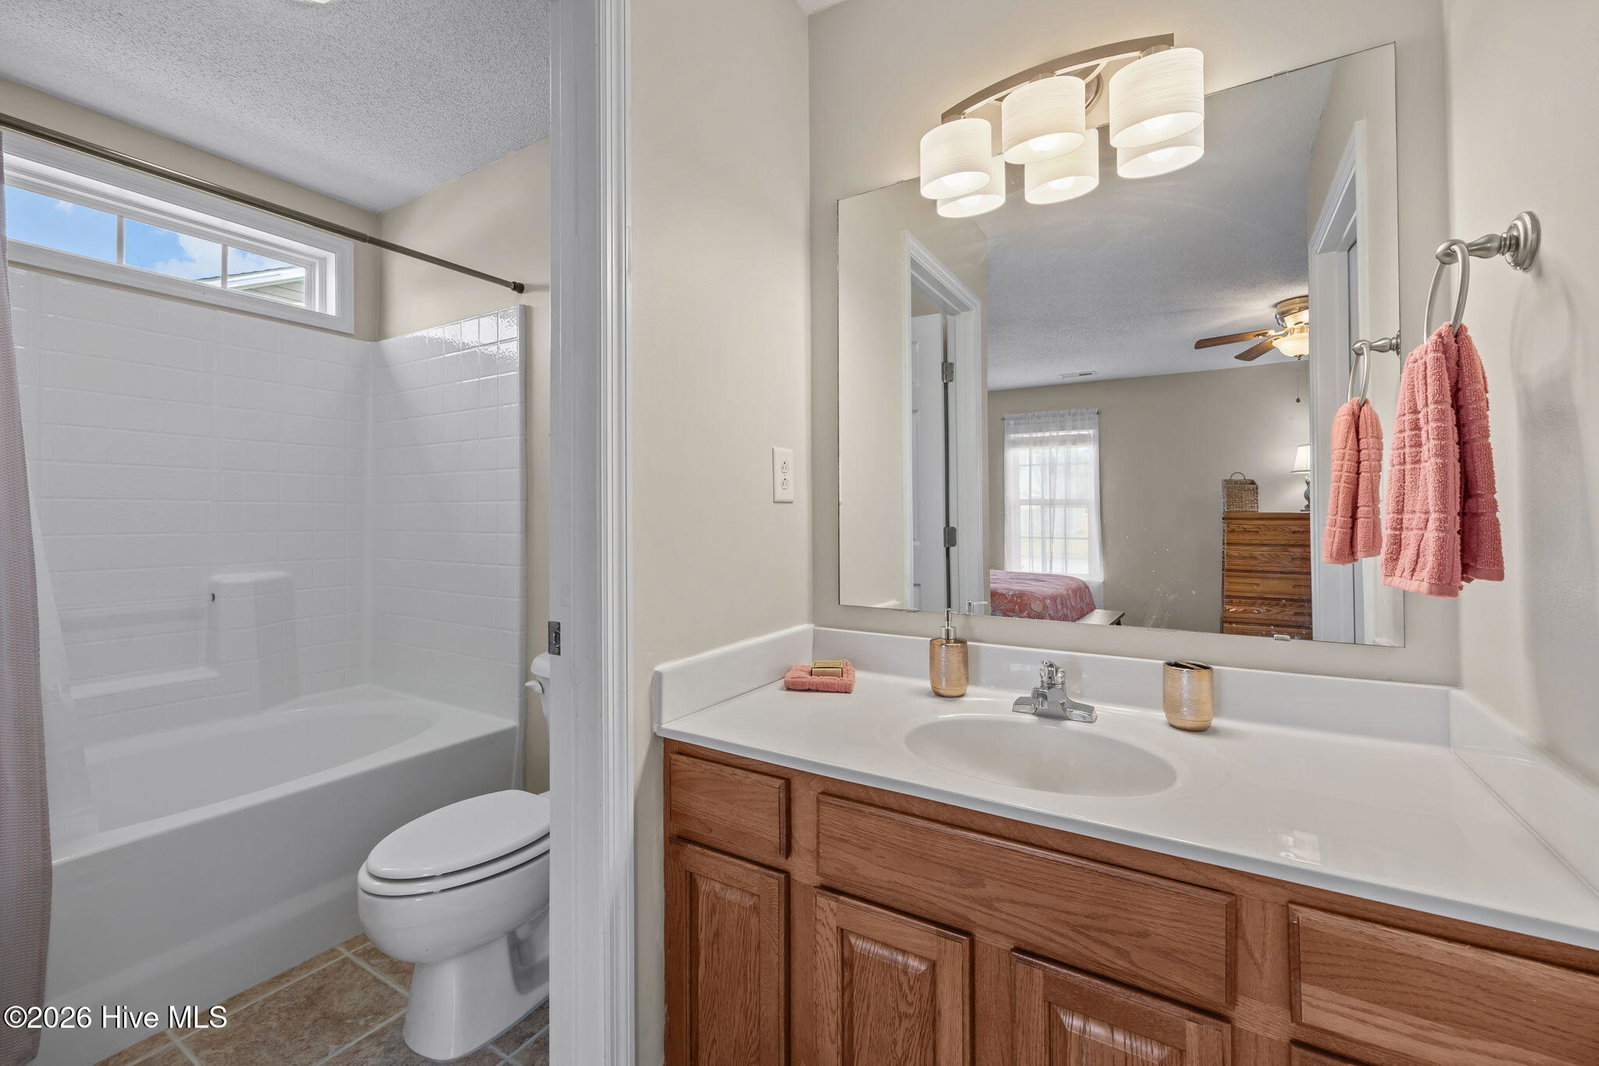
- 3
- BD
- 4
- BA
- 3,286
- SqFt










- Sold Price
- $545,000
- List Price
- $545,000
- Status
- CLOSED
- MLS#
- 100570536
- Closing Date
- Jun 12, 2026
- Days on Market
- 14
- Year Built
- 2007
- Levels
- One
- Bedrooms
- 3
- Bathrooms
- 4
- Half-baths
- 1
- Full-baths
- 3
- Living Area
- 3,286
- Acres
- 0.46
- Neighborhood
- Halls Creek North
Property Description
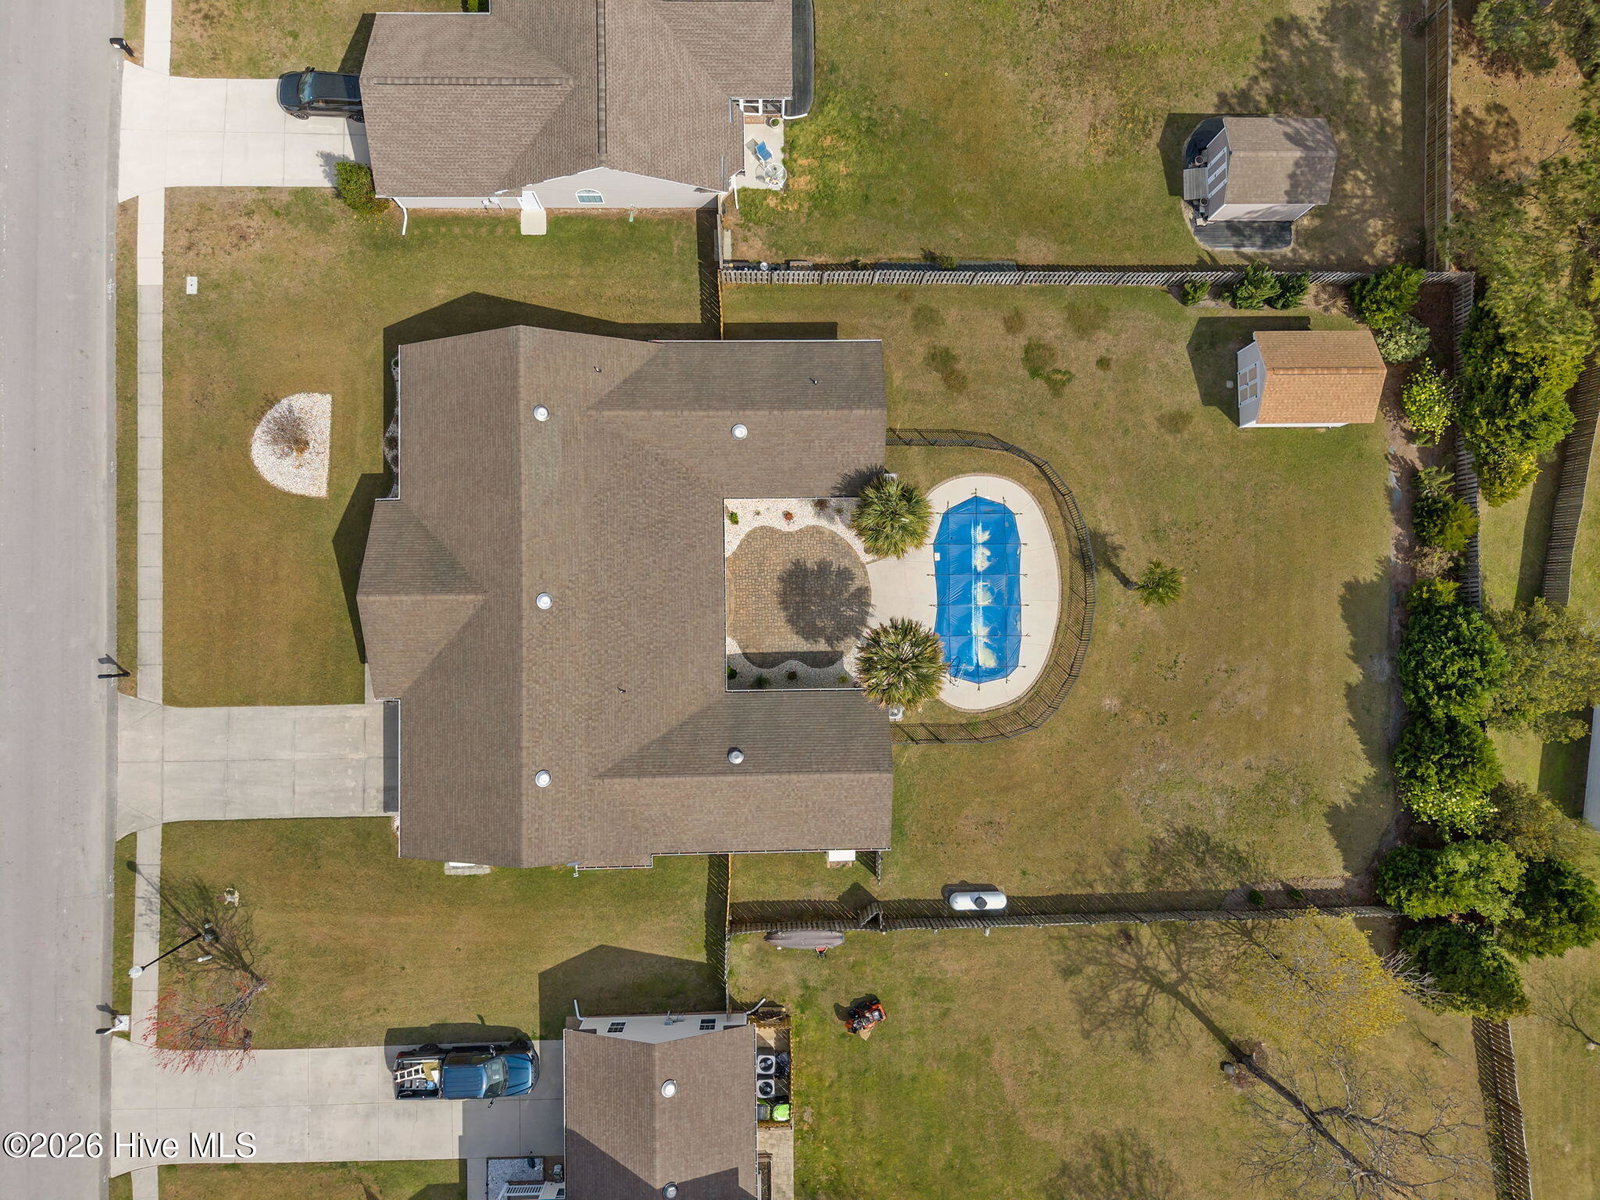
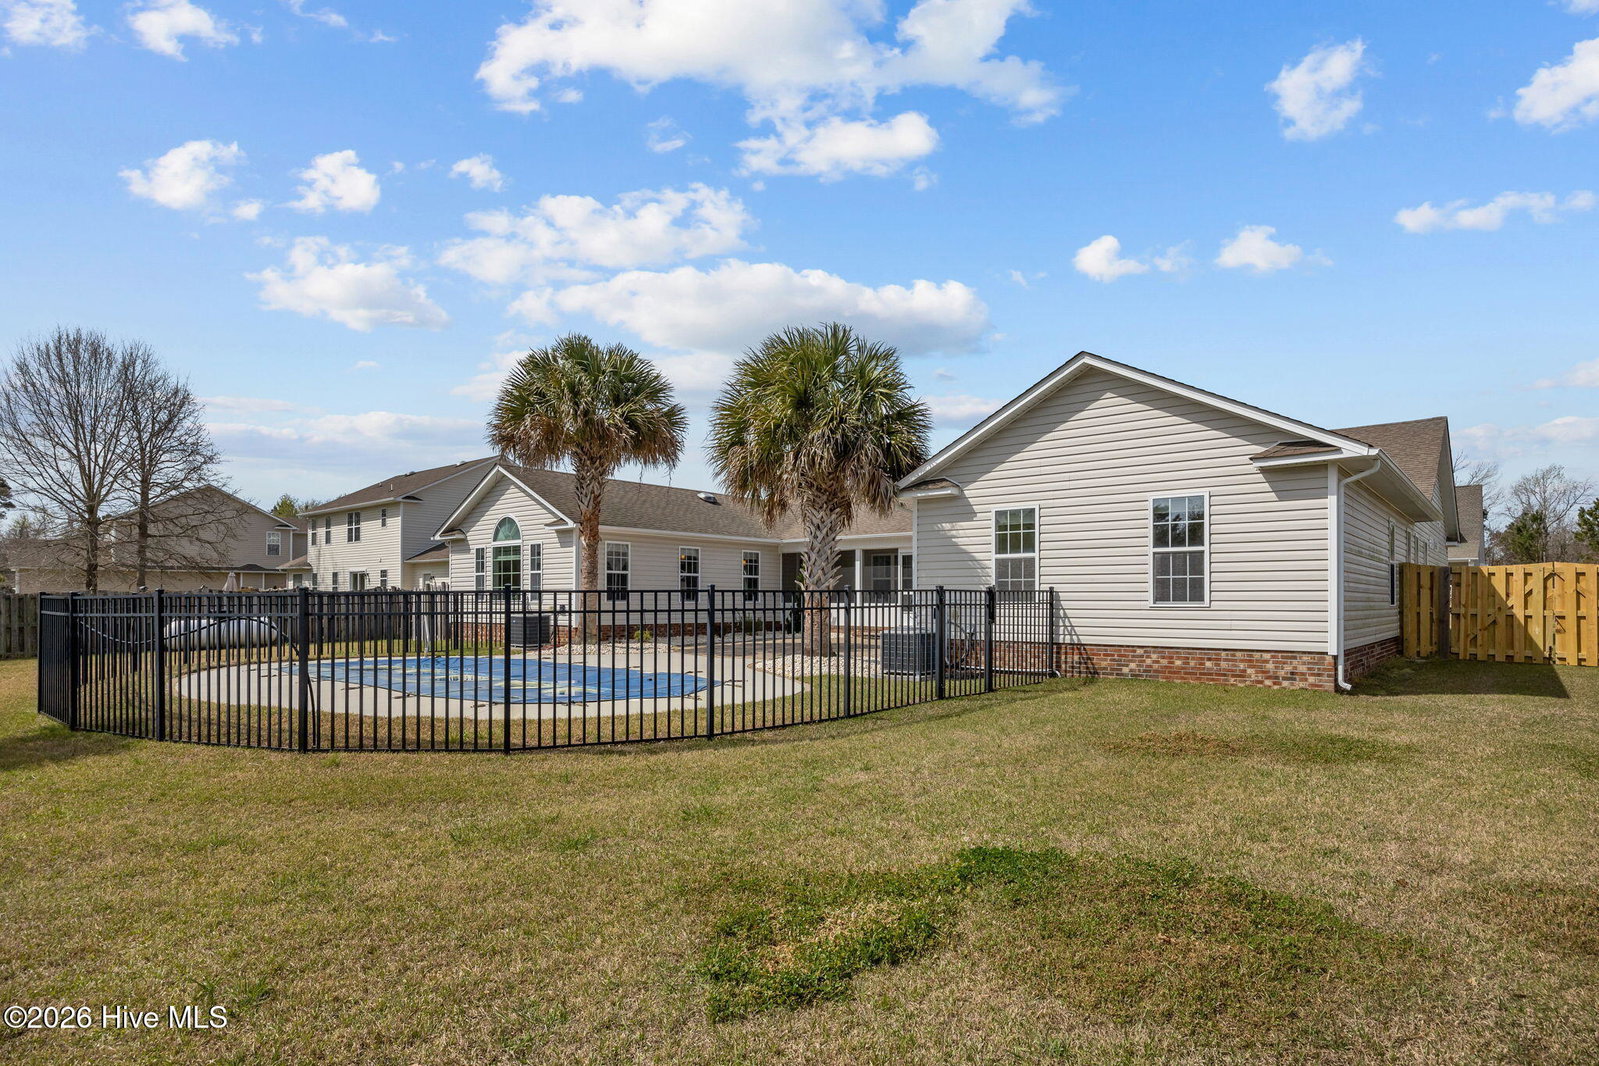
This well-maintained ranch-style home offers the kind of everyday ease and outdoor living that makes coastal North Carolina so appealing. Set within a welcoming, family-friendly neighborhood, the property blends functional design with inviting spaces both inside and out. The single-level layout creates a natural flow, making daily living comfortable and accessible. Thoughtfully arranged living areas provide flexibility for gathering, relaxing, or hosting, while the overall condition of the home reflects consistent care and pride of ownership. Step outside and the lifestyle truly opens up. The backyard is designed for making the most of warmer coastal days, featuring a private pool that becomes a natural gathering place for family and friends. A garden shed for all of your tools and a fully fenced in backyard. Whether it is a quiet morning swim or an afternoon spent entertaining, this outdoor space adds a layer of livability that is hard to find. A whole house generator offers added peace of mind, supporting comfort and continuity through all seasons. Located within easy reach of the Crystal Coast's beaches, boating access, and everyday conveniences, this home also provides convenient access to Camp Lejeune and MCAS Cherry Point, making it well-situated for a variety of lifestyles. This is a home where comfort, reliability, and coastal living come together in a way that simply feels right.
/u.realgeeks.media/explorewilmingtonrealestate/Logo_1-min.png)
Additional Information
- HOA (annual)
- $75
- Available Amenities
- Maintenance Common Areas, Street Lights
- Appliances
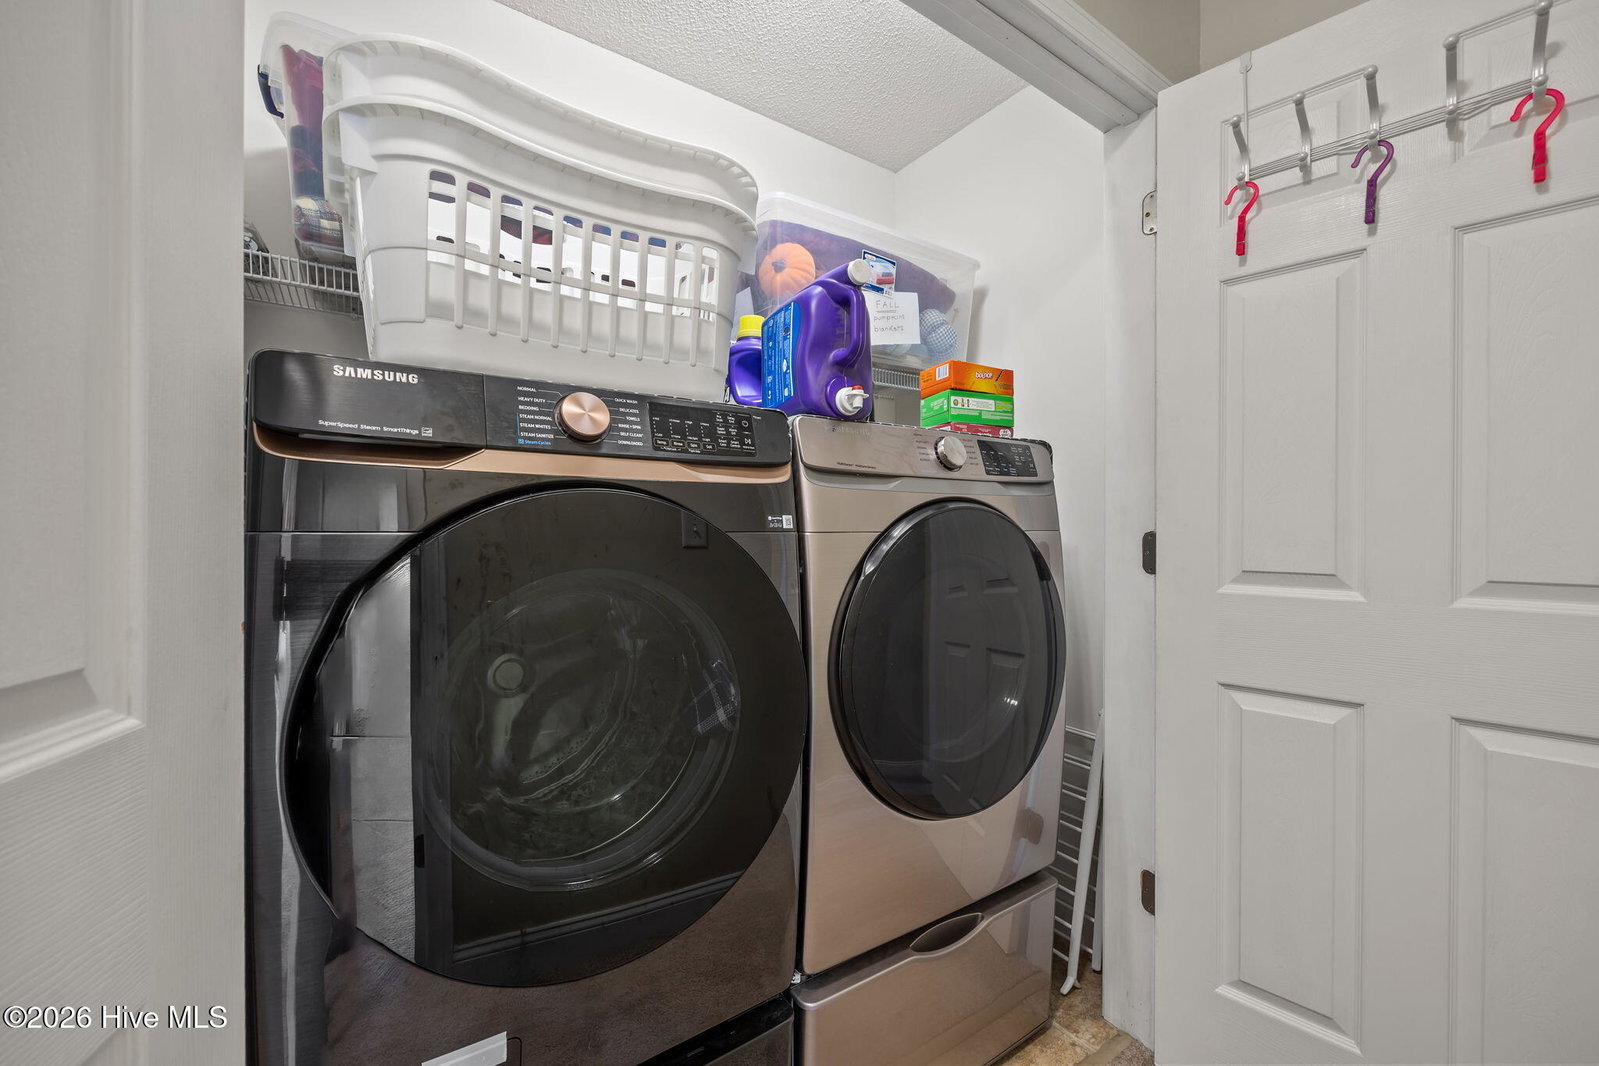
- Electric Oven, Electric Cooktop, Built-In Microwave, Washer, Refrigerator, Dryer, Disposal, Dishwasher
- Interior Features
- Walk-In Closet(s), Vaulted/Cathedral Ceilings, Entrance Foyer, Whirlpool Tub, Whole-Home Generator, Kitchen Island, Ceiling Fans, Eat-In Kitchen, Gas Logs, Walk-In Closet(s)
- Cooling
- Central Air
- Heating
- Electric, Heat Pump
- Foundation
- Slab
- Roof
- Architectural
- Lot Information
- Cul-De-Sac
- Utilities
- Sewer Connected, Water Available
- Lot Water Features
- Other
- Water
- Public
- Elementary School
- Swansboro
- Middle School
- Swansboro
- High School
- Swansboro
Mortgage Calculator
Listing courtesy of RE/MAX Ocean Properties EI. Selling Office: SERHANT.

Copyright 2026 NCRMLS. All rights reserved. North Carolina Regional Multiple Listing Service, (NCRMLS), provides content displayed here (“provided content”) on an “as is” basis and makes no representations or warranties regarding the provided content, including, but not limited to those of non-infringement, timeliness, accuracy, or completeness. Individuals and companies using information presented are responsible for verification and validation of information they utilize and present to their customers and clients. NCRMLS will not be liable for any damage or loss resulting from use of the provided content or the products available through Portals, IDX, VOW, and/or Syndication. Recipients of this information shall not resell, redistribute, reproduce, modify, or otherwise copy any portion thereof without the expressed written consent of NCRMLS.