305 Country Club Dr, Jacksonville, NC 28546
- $490,000
- 5
- BD
- 4
- BA
- 3,753
- SqFt








- Sold Price
- $490,000
- List Price
- $499,900
- Status
- CLOSED
- MLS#
- 100548429
- Closing Date
- May 01, 2026
- Days on Market
- 45
- Year Built
- 1959
- Levels
- Two
- Bedrooms
- 5
- Bathrooms
- 4
- Half-baths
- 1
- Full-baths
- 3
- Living Area
- 3,753
- Acres
- 1
- Neighborhood
- Country Club
Property Description
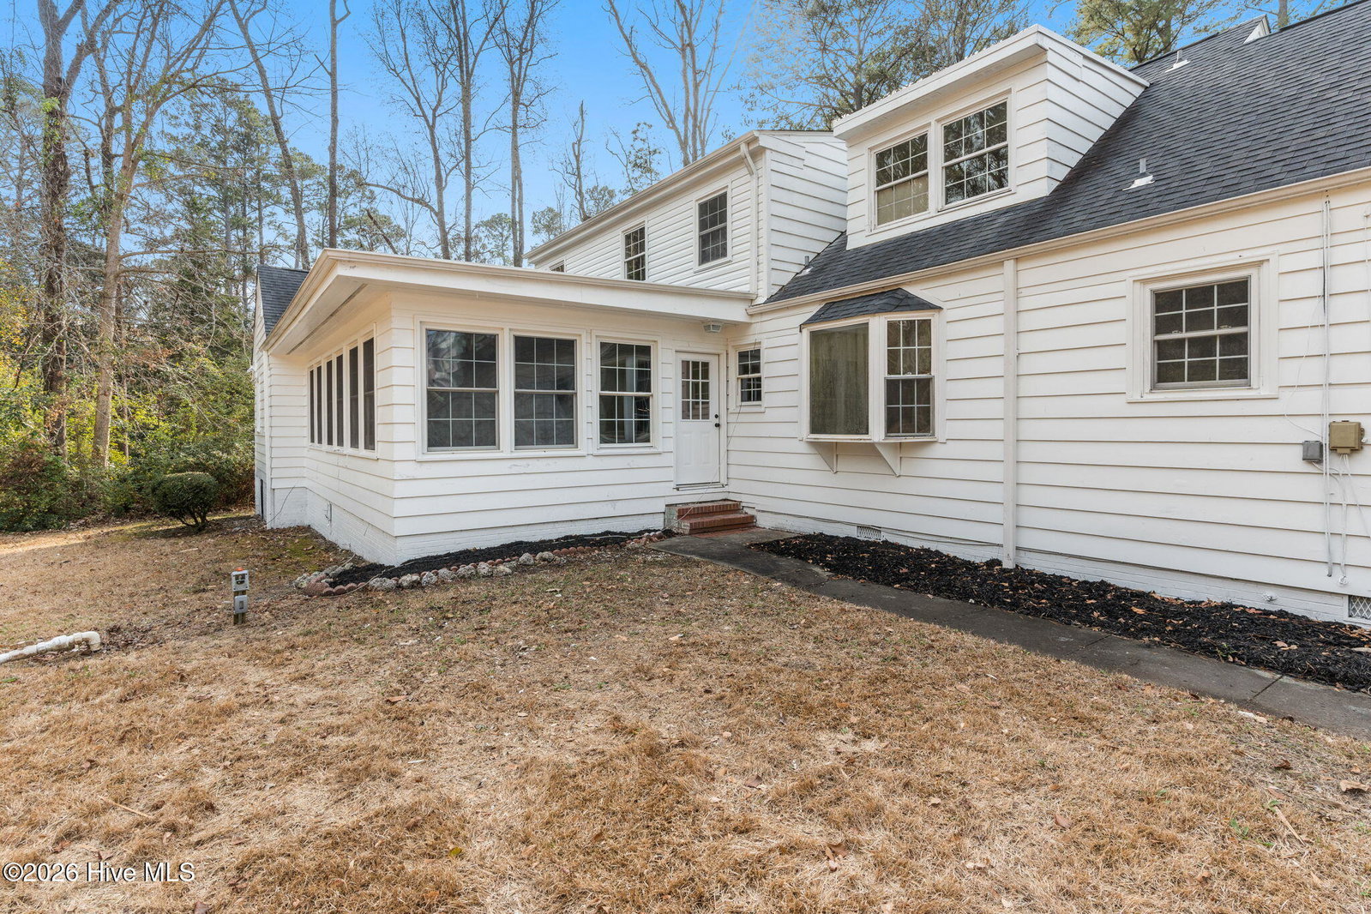
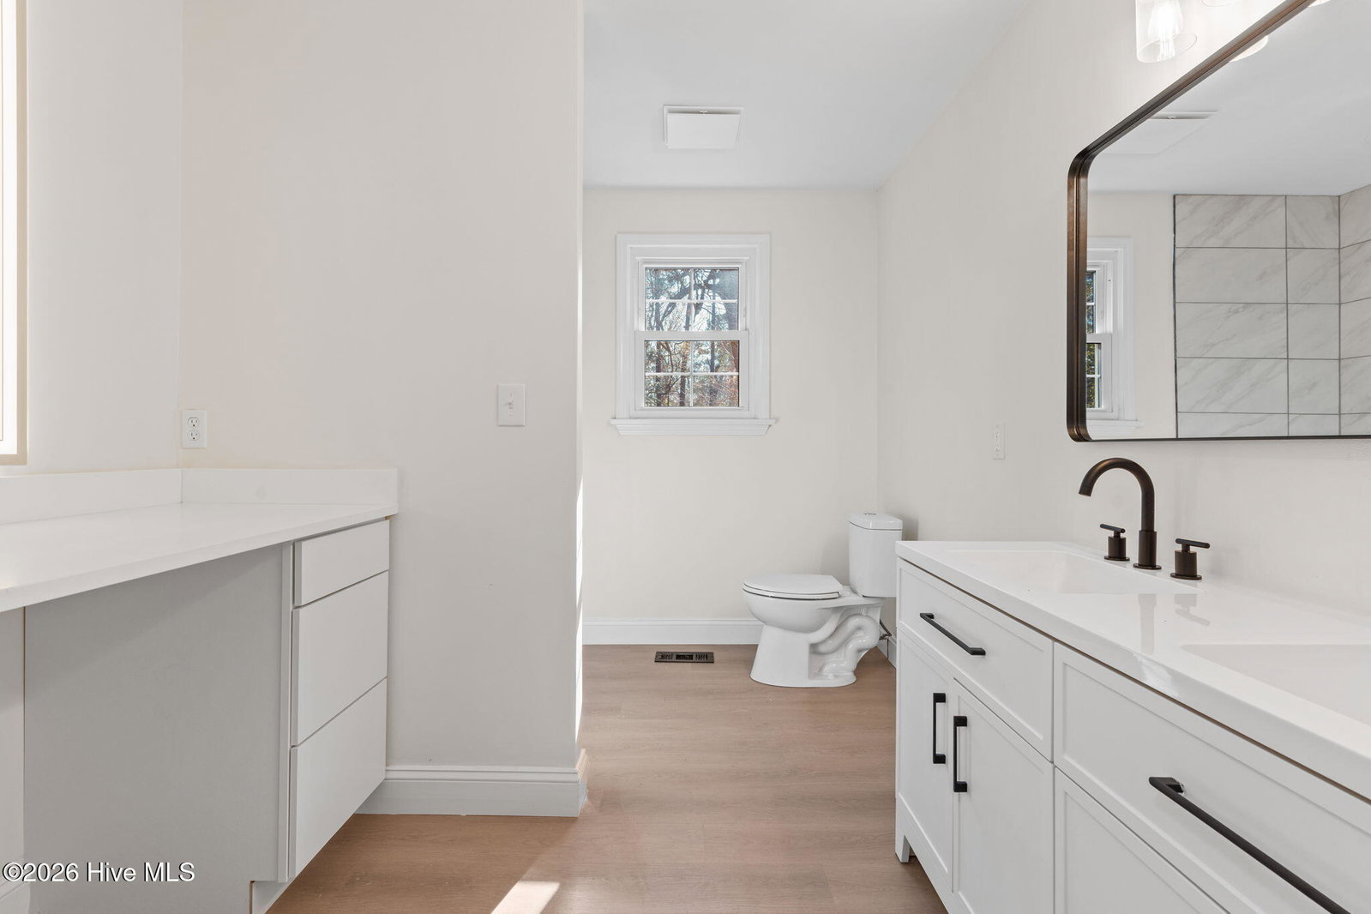
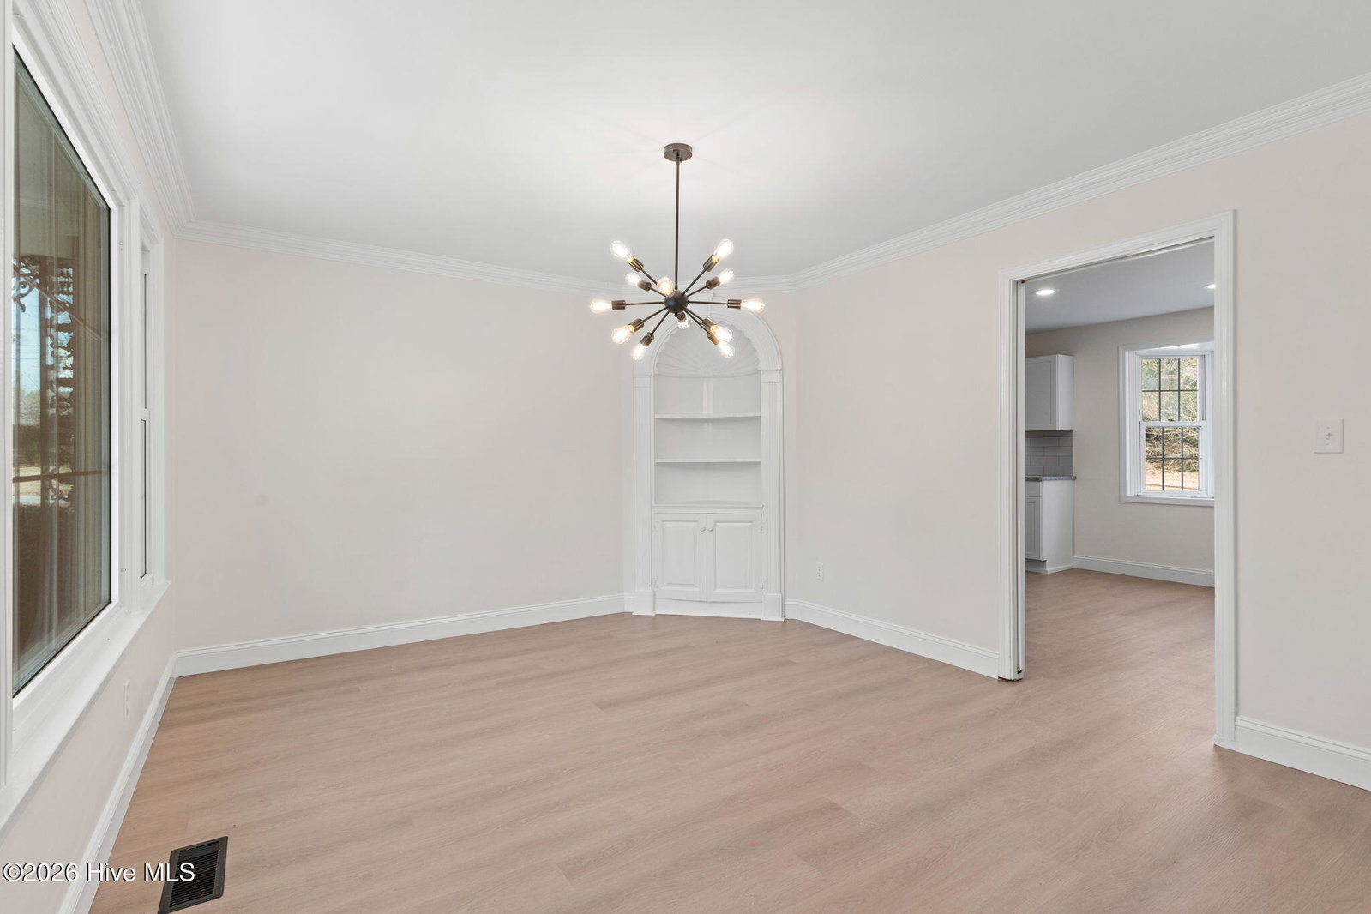
Timeless charm meets modern renovation at 305 Country Club Drive. Perfectly positioned on a 1-acre lot in the heart of Jacksonville, this stunning 5-bedroom, 3.5-bath home offers rare privacy, no HOA, and the convenience of golf-cart access to Jacksonville Country Club. From the moment you arrive, the home's classic exterior and expansive front yard create a welcoming presence. Inside, you'll find light-filled living spaces, wide-plank flooring, fresh neutral finishes, and thoughtful architectural details that honor the home's character while embracing today's style. The fully renovated kitchen is the heart of the home, featuring crisp white cabinetry, stone countertops, a large island, new stainless-steel appliances, subway tile backsplash, and modern lighting—perfect for everyday living and effortless entertaining. The kitchen opens seamlessly into generous living and dining areas, highlighted by a striking fireplace and walls of windows that bring the outdoors in. Multiple living spaces offer flexibility for hosting, relaxing, or working from home. Spacious bedrooms provide comfort and privacy, while updated bathrooms reflect clean, classic design. Every detail has been carefully refreshed to deliver a move-in-ready experience. Outdoors, the expansive lot offers endless possibilities—room for gatherings, gardens, or future additions—while still being just minutes from shopping, dining, schools, and military bases. This is a rare opportunity to own a beautifully renovated home on acreage, in a prime central location, with charm, space, and lifestyle all in one. Schedule your private showing today.
/u.realgeeks.media/explorewilmingtonrealestate/Logo_1-min.png)
Additional Information
- Appliances
- Built-In Microwave, Refrigerator, Dishwasher, Electric Range
- Interior Features
- Mud Room, Solid Surface Counter, Bookcases, Kitchen Island, Ceiling Fans, Walk-In Shower, Eat-In Kitchen
- Cooling
- Heat Pump
- Heating
- Heat Pump, Fireplace, Electric
- Foundation
- Crawl Space
- Roof
- Shingle
- Lot Information
- Wooded
- Utilities
- Sewer Connected, Water Available
- Lot Water Features
- Other
- Water
- Public
- Elementary School
- Bell Fork
- Middle School
- Jacksonville Commons
- High School
- White Oak
Mortgage Calculator
Listing courtesy of Century 21 Vanguard. Selling Office: Century 21 Vanguard.

Copyright 2026 NCRMLS. All rights reserved. North Carolina Regional Multiple Listing Service, (NCRMLS), provides content displayed here (“provided content”) on an “as is” basis and makes no representations or warranties regarding the provided content, including, but not limited to those of non-infringement, timeliness, accuracy, or completeness. Individuals and companies using information presented are responsible for verification and validation of information they utilize and present to their customers and clients. NCRMLS will not be liable for any damage or loss resulting from use of the provided content or the products available through Portals, IDX, VOW, and/or Syndication. Recipients of this information shall not resell, redistribute, reproduce, modify, or otherwise copy any portion thereof without the expressed written consent of NCRMLS.