283 Salter Path Rd Unit 109, Pine Knoll Shores, NC 28512
- $435,000
- 2
- BD
- 2
- BA
- 960
- SqFt




- Sold Price
- $435,000
- List Price
- $435,000
- Status
- CLOSED
- MLS#
- 100542433
- Closing Date
- Dec 31, 2025
- Days on Market
- 5
- Year Built
- 1972
- Levels
- Two
- Bedrooms
- 2
- Bathrooms
- 2
- Half-baths
- 1
- Full-baths
- 1
- Living Area
- 960
- Neighborhood/Complex
- Pine Knoll Townes
Property Description
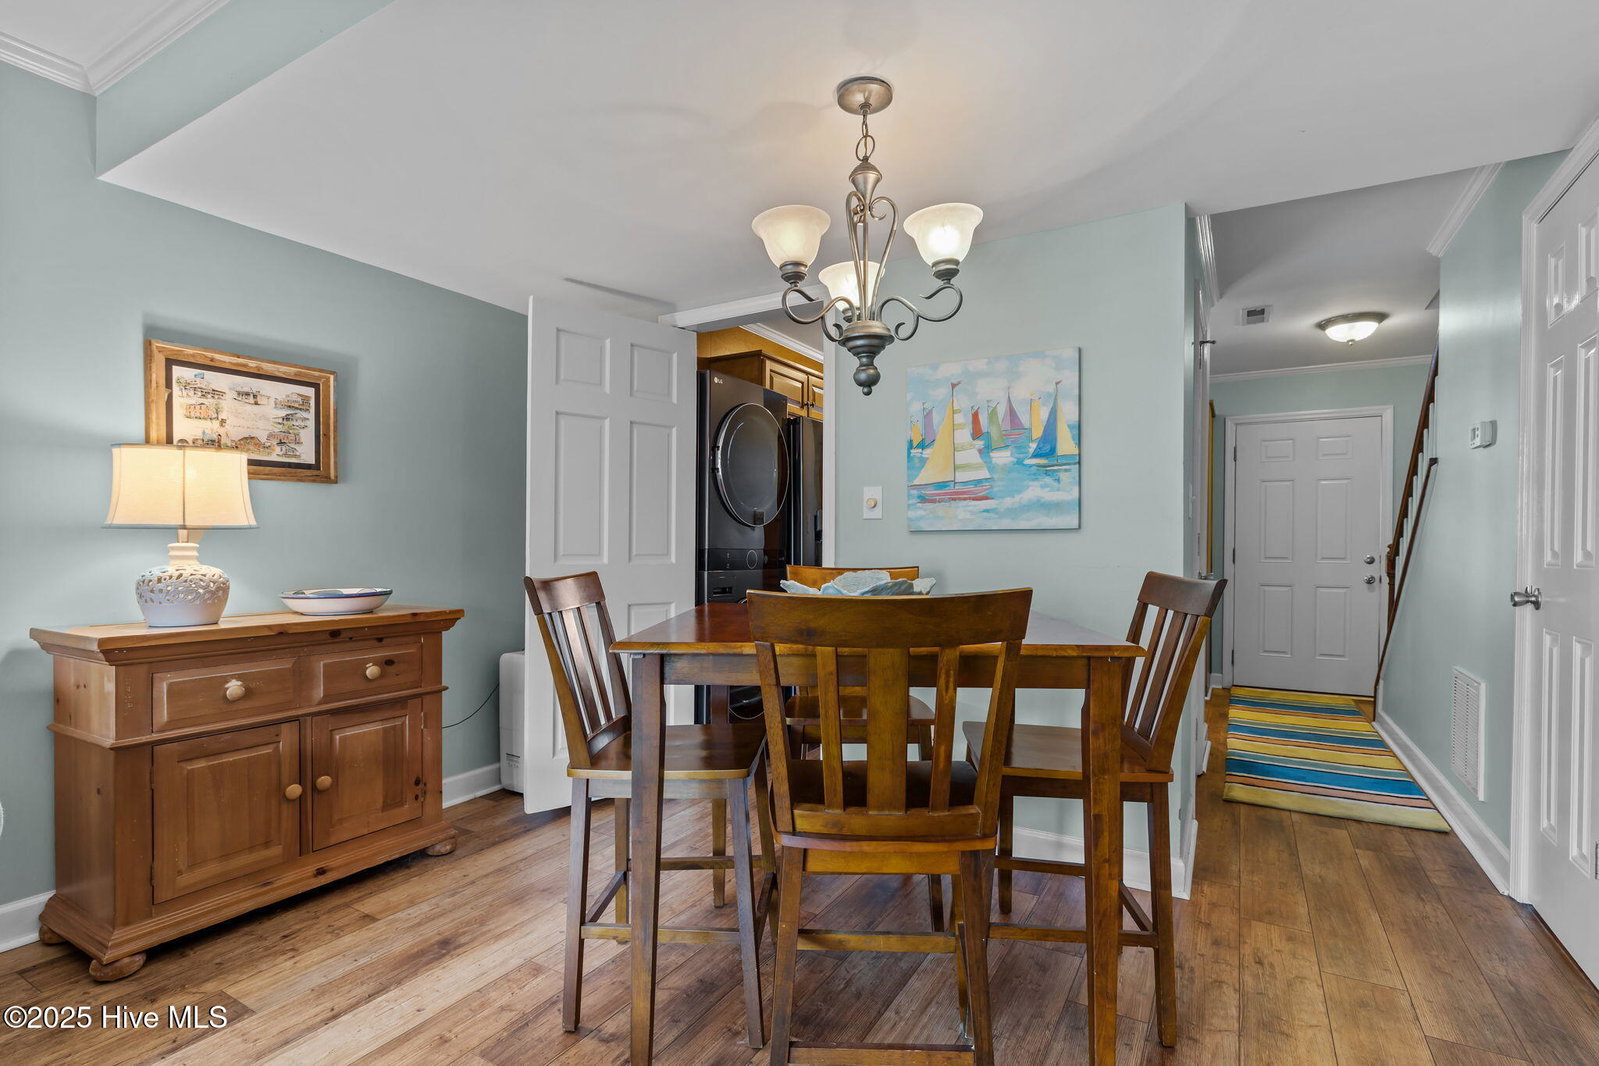
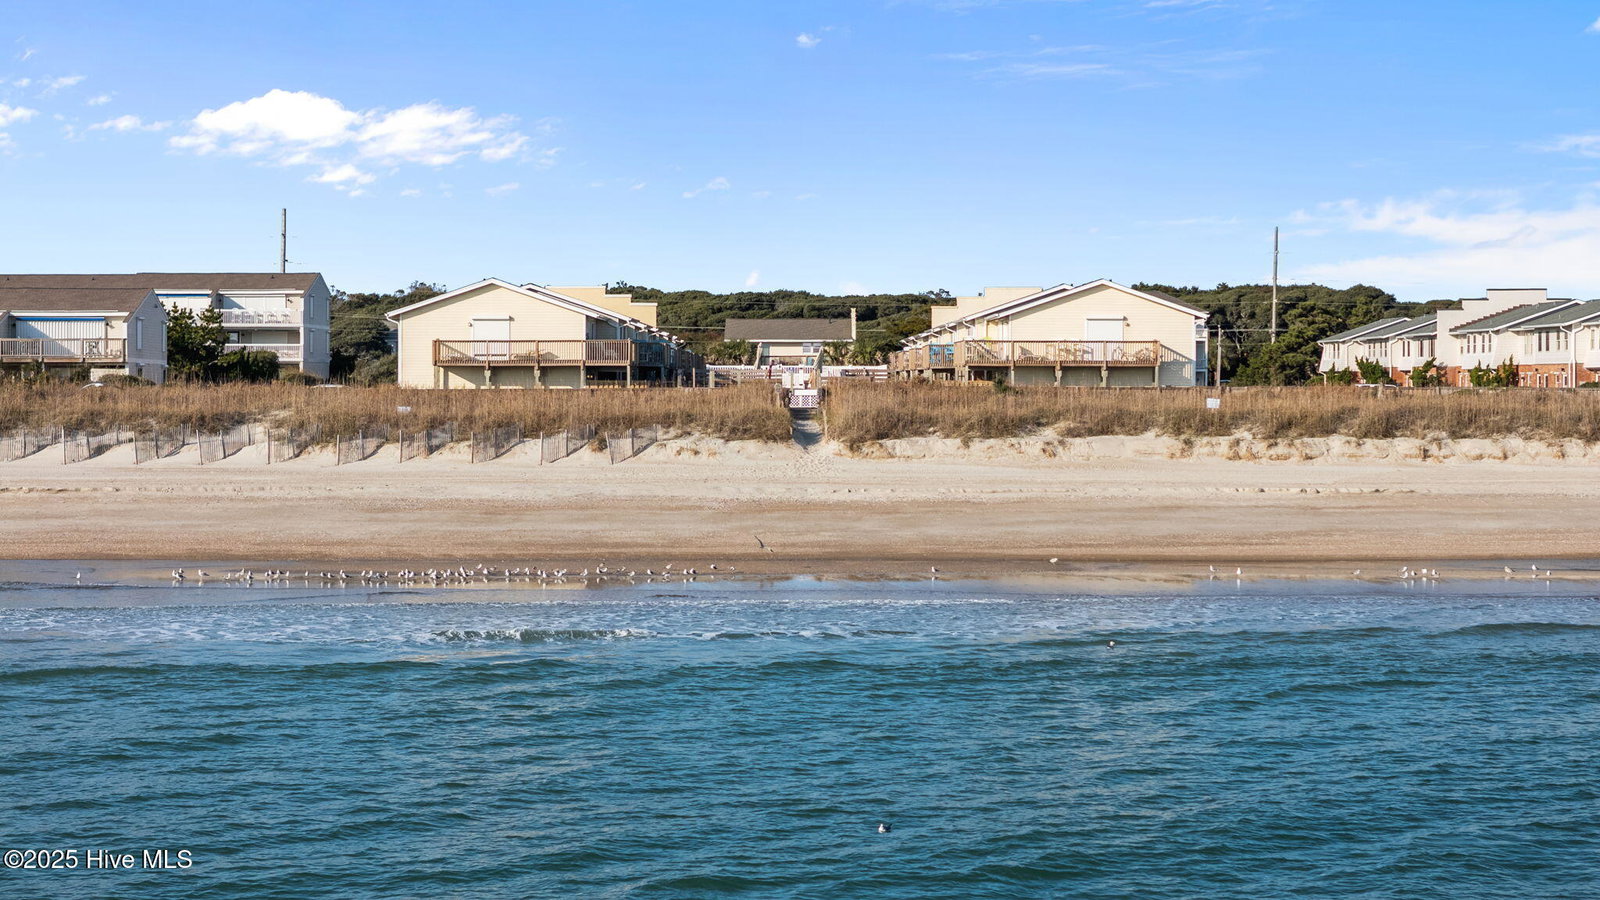
If chilly days have you dreaming of sun, surf, and sandy toes, now is the perfect time to claim your Crystal Coast escape at Pine Knoll Townes! This beautifully maintained 2-bedroom unit offers comfort, convenience, and a true coastal lifestyle - ready for you to make it your own. The first floor features an updated kitchen complete with new appliances. From the kitchen, step into the open living and dining area, with plenty of seating for friends and family. Stylish LVP flooring flows throughout the first floor, which is complete with a convenient half bath. Upstairs, you'll find two comfortable bedrooms and a full bath. Step outside from the primary bedroom onto your private balcony, where you can relax and enjoy lovely ocean views. The fenced patio off the living room is perfect for grilling, gathering, or simply unwinding outdoors. This home offers peace of mind with recent major system updates: Roof (2019), HVAC (2020), Water Heater (2021). It also comes fully furnished and ready for you to enjoy! Spend your days soaking up the sun on the beach, or take advantage of the oceanfront community pool when you'd prefer a sand-free afternoon. Located in the quiet, well-kept community of Pine Knoll Shores, Pine Knoll Townes strikes the ideal balance - tucked away from the crowds yet just minutes from the restaurants, shopping, and attractions of Atlantic Beach. Don't miss your opportunity to enjoy coastal living at its best - schedule your private showing today!
/u.realgeeks.media/explorewilmingtonrealestate/Logo_1-min.png)
Additional Information
- HOA (annual)
- $6,400
- Available Amenities
- Beach Access, Community Pool, Maintenance Common Areas, Maintenance Grounds, Maintenance Structure, Master Insure, Pest Control, Trash, Water
- Appliances
- Electric Oven, Built-In Microwave, Washer, Refrigerator, Dryer, Dishwasher
- Interior Features
- Furnished, Drapes/Blinds
- Cooling
- Central Air
- Heating
- Electric, Heat Pump
- Foundation
- Slab
- Roof
- Shingle
- Utilities
- Sewer Connected, Water Available
- Water
- Public
- Elementary School
- Morehead City Elem
- Middle School
- Morehead City
- High School
- West Carteret
Mortgage Calculator
Listing courtesy of Keller Williams Crystal Coast. Selling Office: Aldridge & Southerland.

Copyright 2026 NCRMLS. All rights reserved. North Carolina Regional Multiple Listing Service, (NCRMLS), provides content displayed here (“provided content”) on an “as is” basis and makes no representations or warranties regarding the provided content, including, but not limited to those of non-infringement, timeliness, accuracy, or completeness. Individuals and companies using information presented are responsible for verification and validation of information they utilize and present to their customers and clients. NCRMLS will not be liable for any damage or loss resulting from use of the provided content or the products available through Portals, IDX, VOW, and/or Syndication. Recipients of this information shall not resell, redistribute, reproduce, modify, or otherwise copy any portion thereof without the expressed written consent of NCRMLS.