107 Bogue Pines Cir, Pine Knoll Shores, NC 28512
- $1,095,000
- 3
- BD
- 3
- BA
- 2,026
- SqFt










- Sold Price
- $1,095,000
- List Price
- $1,099,000
- Status
- CLOSED
- MLS#
- 100537943
- Closing Date
- Mar 04, 2026
- Days on Market
- 104
- Year Built
- 1995
- Levels
- Two
- Bedrooms
- 3
- Bathrooms
- 3
- Half-baths
- 1
- Full-baths
- 2
- Living Area
- 2,026
- Acres
- 0.29
- Neighborhood
- Not In Subdivision
Property Description
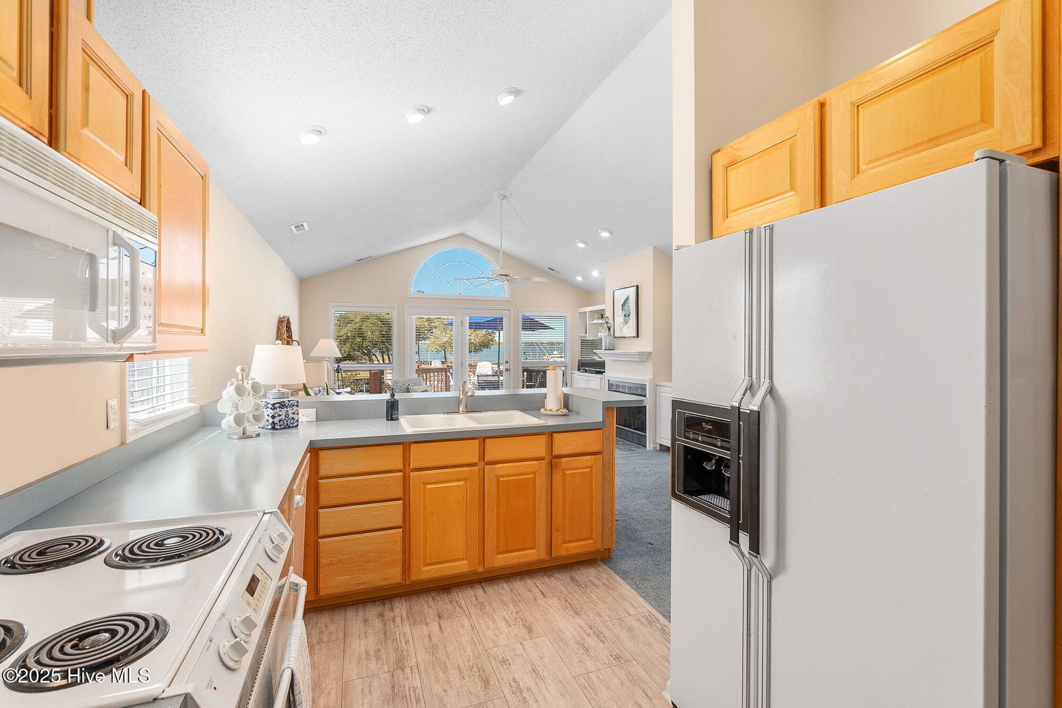
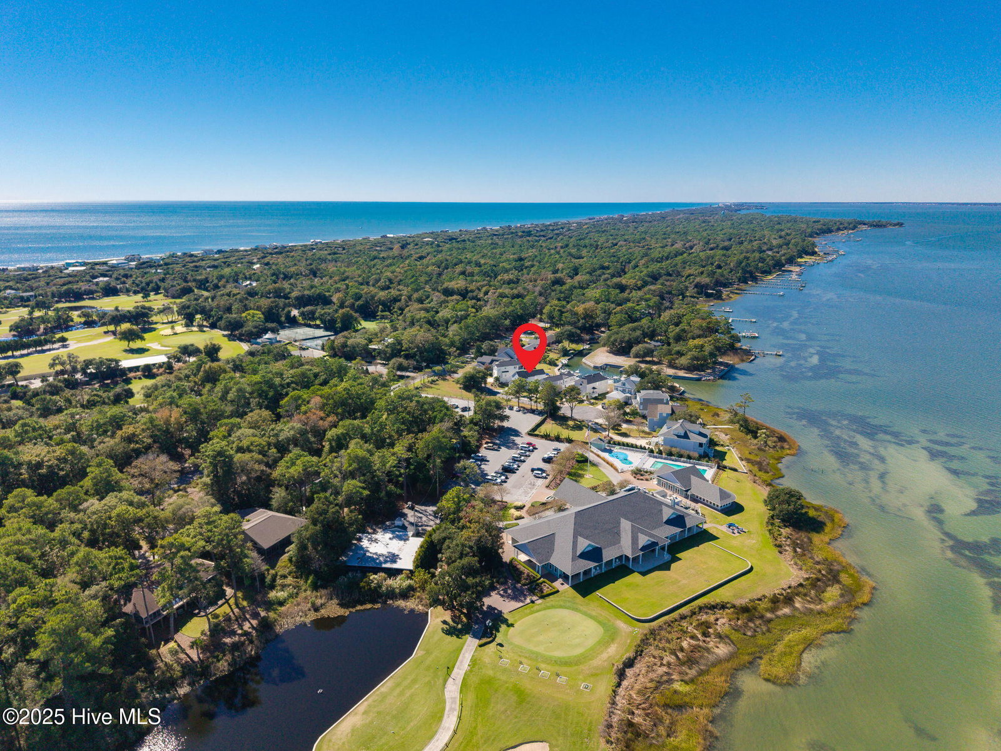
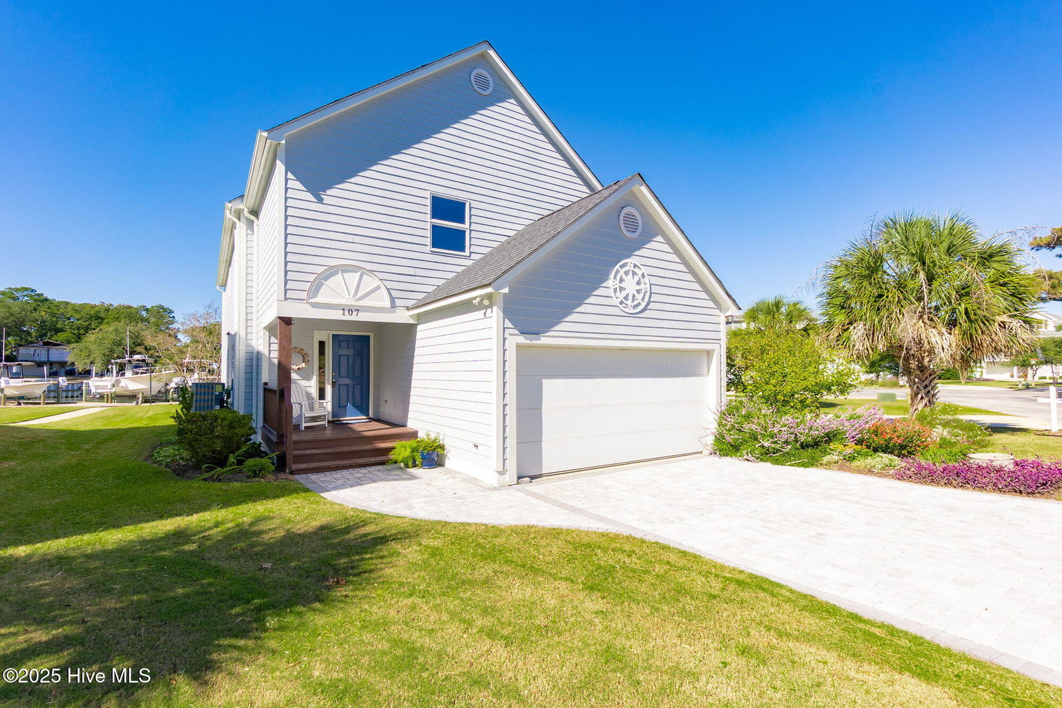
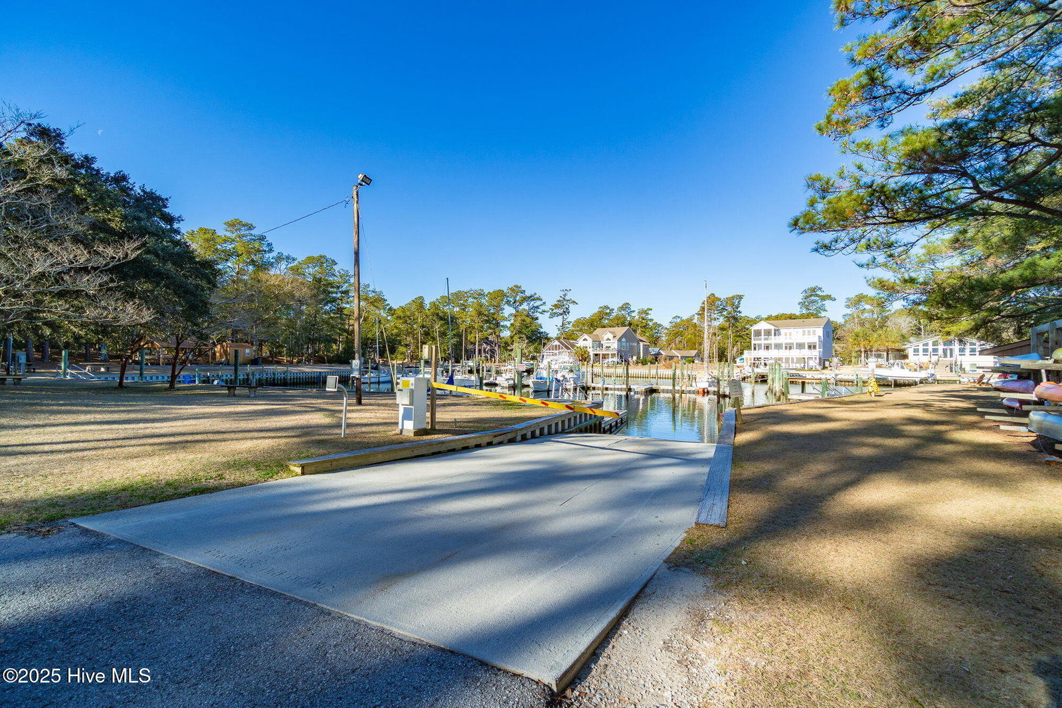
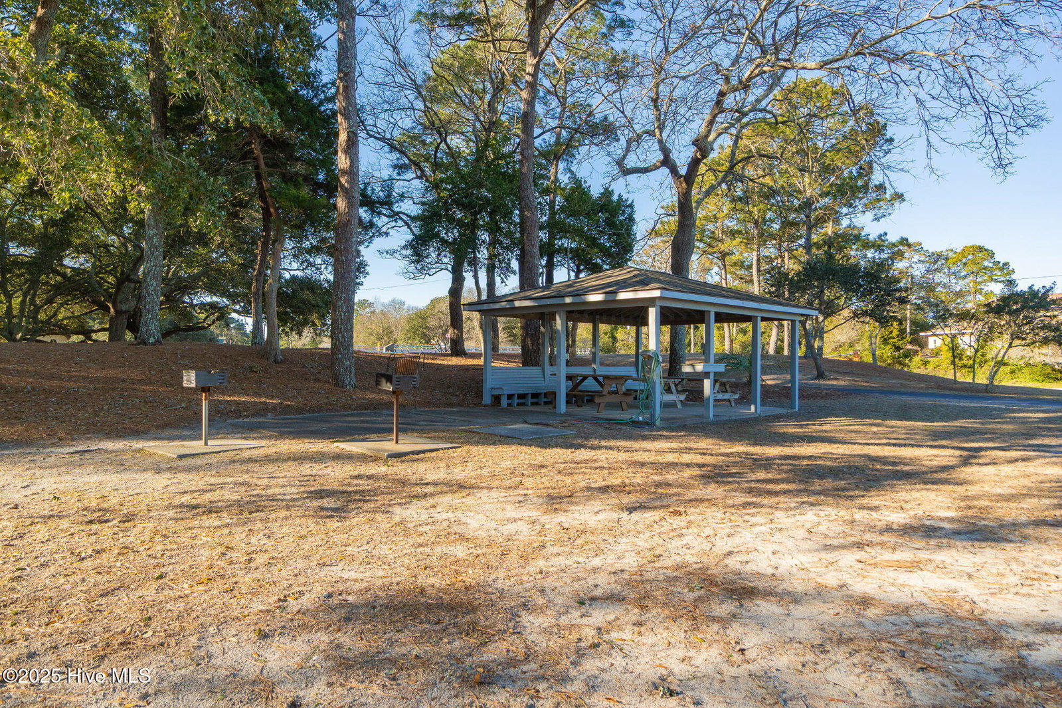
Great opportunity to live the coastal lifestyle with your boat right at your back door! Welcome to 107 Bogue Pines, where coastal charm meets luxury and convenience. This reverse floor plan home (built in 1995) features three bedrooms and two and a half baths designed for relaxed waterfront living. The first level includes two spacious bedrooms, a full bath, a laundry closet, and ample storage. Upstairs, vaulted ceilings highlight the open-concept living and dining area, complete with built-in cabinetry and a cozy gas fireplace. The adjoining kitchen offers an ideal layout for entertaining or everyday comfort. The primary suite features a walk-in closet and an ensuite bath with a sunken tub -- the perfect place to unwind after a day on the water. Enjoy double decks overlooking the sound and marina, perfect for morning coffee or evening sunsets. And best of all, this home includes your own community assigned boat slip, just steps away. Community amenities include private gated beach access and parking, boat ramps, sound access, and neighborhood parks through PIKSCO HOA. Conveniently adjacent to the Crystal Coast Country Club, where you'll find golf, tennis, pickleball, fitness, and swimming -- with membership options available based on category. 107 Bogue Pines delivers the perfect blend of coastal comfort, community, and convenience -- a rare find on the Crystal Coast!
/u.realgeeks.media/explorewilmingtonrealestate/Logo_1-min.png)
Additional Information
- HOA (annual)
- $1,500
- Available Amenities
- Waterfront Community, Basketball Court, Beach Access, Boat Dock, Boat Slip - Assigned, Maintenance Common Areas, Maintenance Grounds, Maintenance Roads, Marina, Park, Picnic Area, Playground, Ramp, Club Membership
- Appliances
- Electric Oven, Electric Cooktop, Water Softener Owned, Washer, Refrigerator, Dryer, Disposal, Dishwasher
- Interior Features
- Walk-In Closet(s), Vaulted/Cathedral Ceilings, High Ceilings, Entrance Foyer, Bookcases, Ceiling Fans, Reverse Floor Plan, Drapes/Blinds, Gas Logs, Walk-In Closet(s)
- Cooling
- Central Air, Zoned, Heat Pump
- Heating
- Propane, Heat Pump, Fireplace, Fireplace, Electric, Zoned
- Foundation
- Crawl Space
- Roof
- Architectural
- Lot Information
- Cul-De-Sac, Boat Slip, Dock, Boat Ramp
- Waterfront
- Yes
- Utilities
- Cable Available, Water Available
- Lot Water Features
- Boat Ramp, Canal Front, Marina, Sound, Water Access Comm
- Water
- Public
- Elementary School
- Morehead City Elem
- Middle School
- Morehead City
- High School
- West Carteret
Mortgage Calculator
Listing courtesy of Baran Properties. Selling Office: Chesson Agency, eXp Realty.

Copyright 2026 NCRMLS. All rights reserved. North Carolina Regional Multiple Listing Service, (NCRMLS), provides content displayed here (“provided content”) on an “as is” basis and makes no representations or warranties regarding the provided content, including, but not limited to those of non-infringement, timeliness, accuracy, or completeness. Individuals and companies using information presented are responsible for verification and validation of information they utilize and present to their customers and clients. NCRMLS will not be liable for any damage or loss resulting from use of the provided content or the products available through Portals, IDX, VOW, and/or Syndication. Recipients of this information shall not resell, redistribute, reproduce, modify, or otherwise copy any portion thereof without the expressed written consent of NCRMLS.