1114 Keating Ct, Jacksonville, NC 28546
- $380,000
- 5
- BD
- 3
- BA
- 2,748
- SqFt




- Sold Price
- $380,000
- List Price
- $381,000
- Status
- CLOSED
- MLS#
- 100513033
- Closing Date
- Sep 10, 2025
- Days on Market
- 49
- Year Built
- 1979
- Levels
- Two
- Bedrooms
- 5
- Bathrooms
- 3
- Half-baths
- 1
- Full-baths
- 2
- Living Area
- 2,748
- Acres
- 0.49
- Neighborhood
- Village of Country Club Hills
Property Description
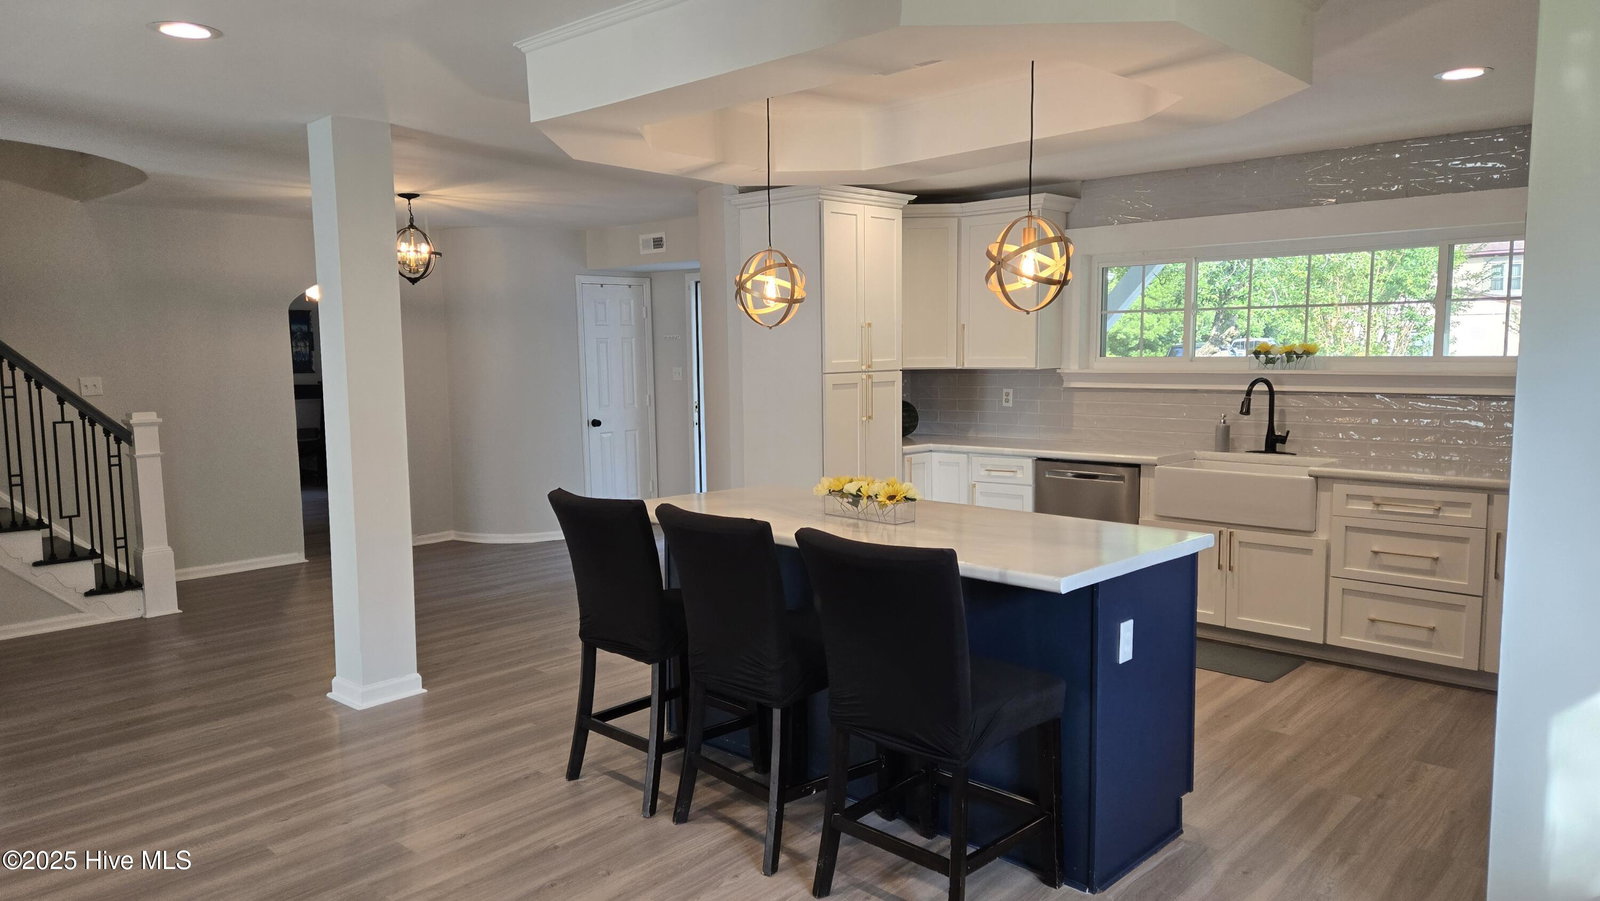
PRICE IMPROVED Exceptional Two-story Home featuring a stunning blend of Vinyl and Stone!! Boasting 5 Bedrooms, 1st Floor Bonus Room/Office, 2nd Floor Loft and 2.5 Bathrooms, this home has been thoughtfully designed to offer a Modern and Inviting atmosphere. The Heart of this home is the Newly Remodeled Open Kitchen and Dining Area complete with a Gorgeous Island providing Extra Seating, all New Counter Tops, Ample Cabinetry and clever Storage solutions. As you enter the Cozy Family room, you'll be captivated by the Exquisite Stone-styled Gas Log Fireplace, perfect for creating warm memories on those Chilly Carolina nights. Elevate your living experience with the breathtaking Second-floor Loft, featuring a striking Vaulted ceiling that creates a sense of spaciousness while overlooking the Living Room below. Step directly onto your Expansive Deck perfect for dining or outdoor gatherings where your fabulous Gazebo awaits, nestled among the lush trees for a serene retreat. This exceptional home is situated on a generous Corner Lot, complete with a Quad Driveway and Pad providing ample parking for Family and Friends. The Large Corner Lot and Vast Backyard offers endless possibilities for Landscaping, Gardening or creating a Play area for children and pets. The Massive Garage holds 2 Vehicles +Golf Cart or Motorcycle is not just for parking, it provides additional storage space for Tools & Sports equipment, keeping your home organized and clutter-free. Enjoy the perfect blend of convenience and tranquility in this remarkable property! Drive your Golf Cart across the street for a quick 18 holes! Be it Shopping, Dining, Movies or Military Base, its Right at your Fingertips!! HVAC w/Duct Work and Hot Water Heater...LESS THAN 4 YRS OLD! Entire Home Freshly Painted! New Flooring.
/u.realgeeks.media/explorewilmingtonrealestate/Logo_1-min.png)
Additional Information
- Available Amenities
- None
- Appliances
- Vented Exhaust Fan, Electric Oven, Electric Cooktop, Built-In Microwave, Washer, Refrigerator, Range, Dryer, Dishwasher
- Interior Features
- Walk-In Closet(s), Vaulted/Cathedral Ceilings, High Ceilings, Entrance Foyer, Kitchen Island, Ceiling Fans, Drapes/Blinds, Gas Logs, Walk-In Closet(s)
- Cooling
- Central Air, Heat Pump
- Heating
- Natural Gas, Heat Pump, Fireplace, Electric
- Fireplaces
- 1
- Foundation
- Slab
- Roof
- Shingle
- Exterior Features
- Storm Doors
- Lot Information
- Cul-De-Sac, Level, Corner Lot
- Utilities
- Cable Available, Sewer Connected, Water Available
- Lot Water Features
- Golf Course
- Water
- Public
- Elementary School
- Bell Fork
- Middle School
- Hunters Creek
- High School
- White Oak
Mortgage Calculator
Listing courtesy of Fathom Realty NC, LLC. Selling Office: eXp Realty.

Copyright 2026 NCRMLS. All rights reserved. North Carolina Regional Multiple Listing Service, (NCRMLS), provides content displayed here (“provided content”) on an “as is” basis and makes no representations or warranties regarding the provided content, including, but not limited to those of non-infringement, timeliness, accuracy, or completeness. Individuals and companies using information presented are responsible for verification and validation of information they utilize and present to their customers and clients. NCRMLS will not be liable for any damage or loss resulting from use of the provided content or the products available through Portals, IDX, VOW, and/or Syndication. Recipients of this information shall not resell, redistribute, reproduce, modify, or otherwise copy any portion thereof without the expressed written consent of NCRMLS.